
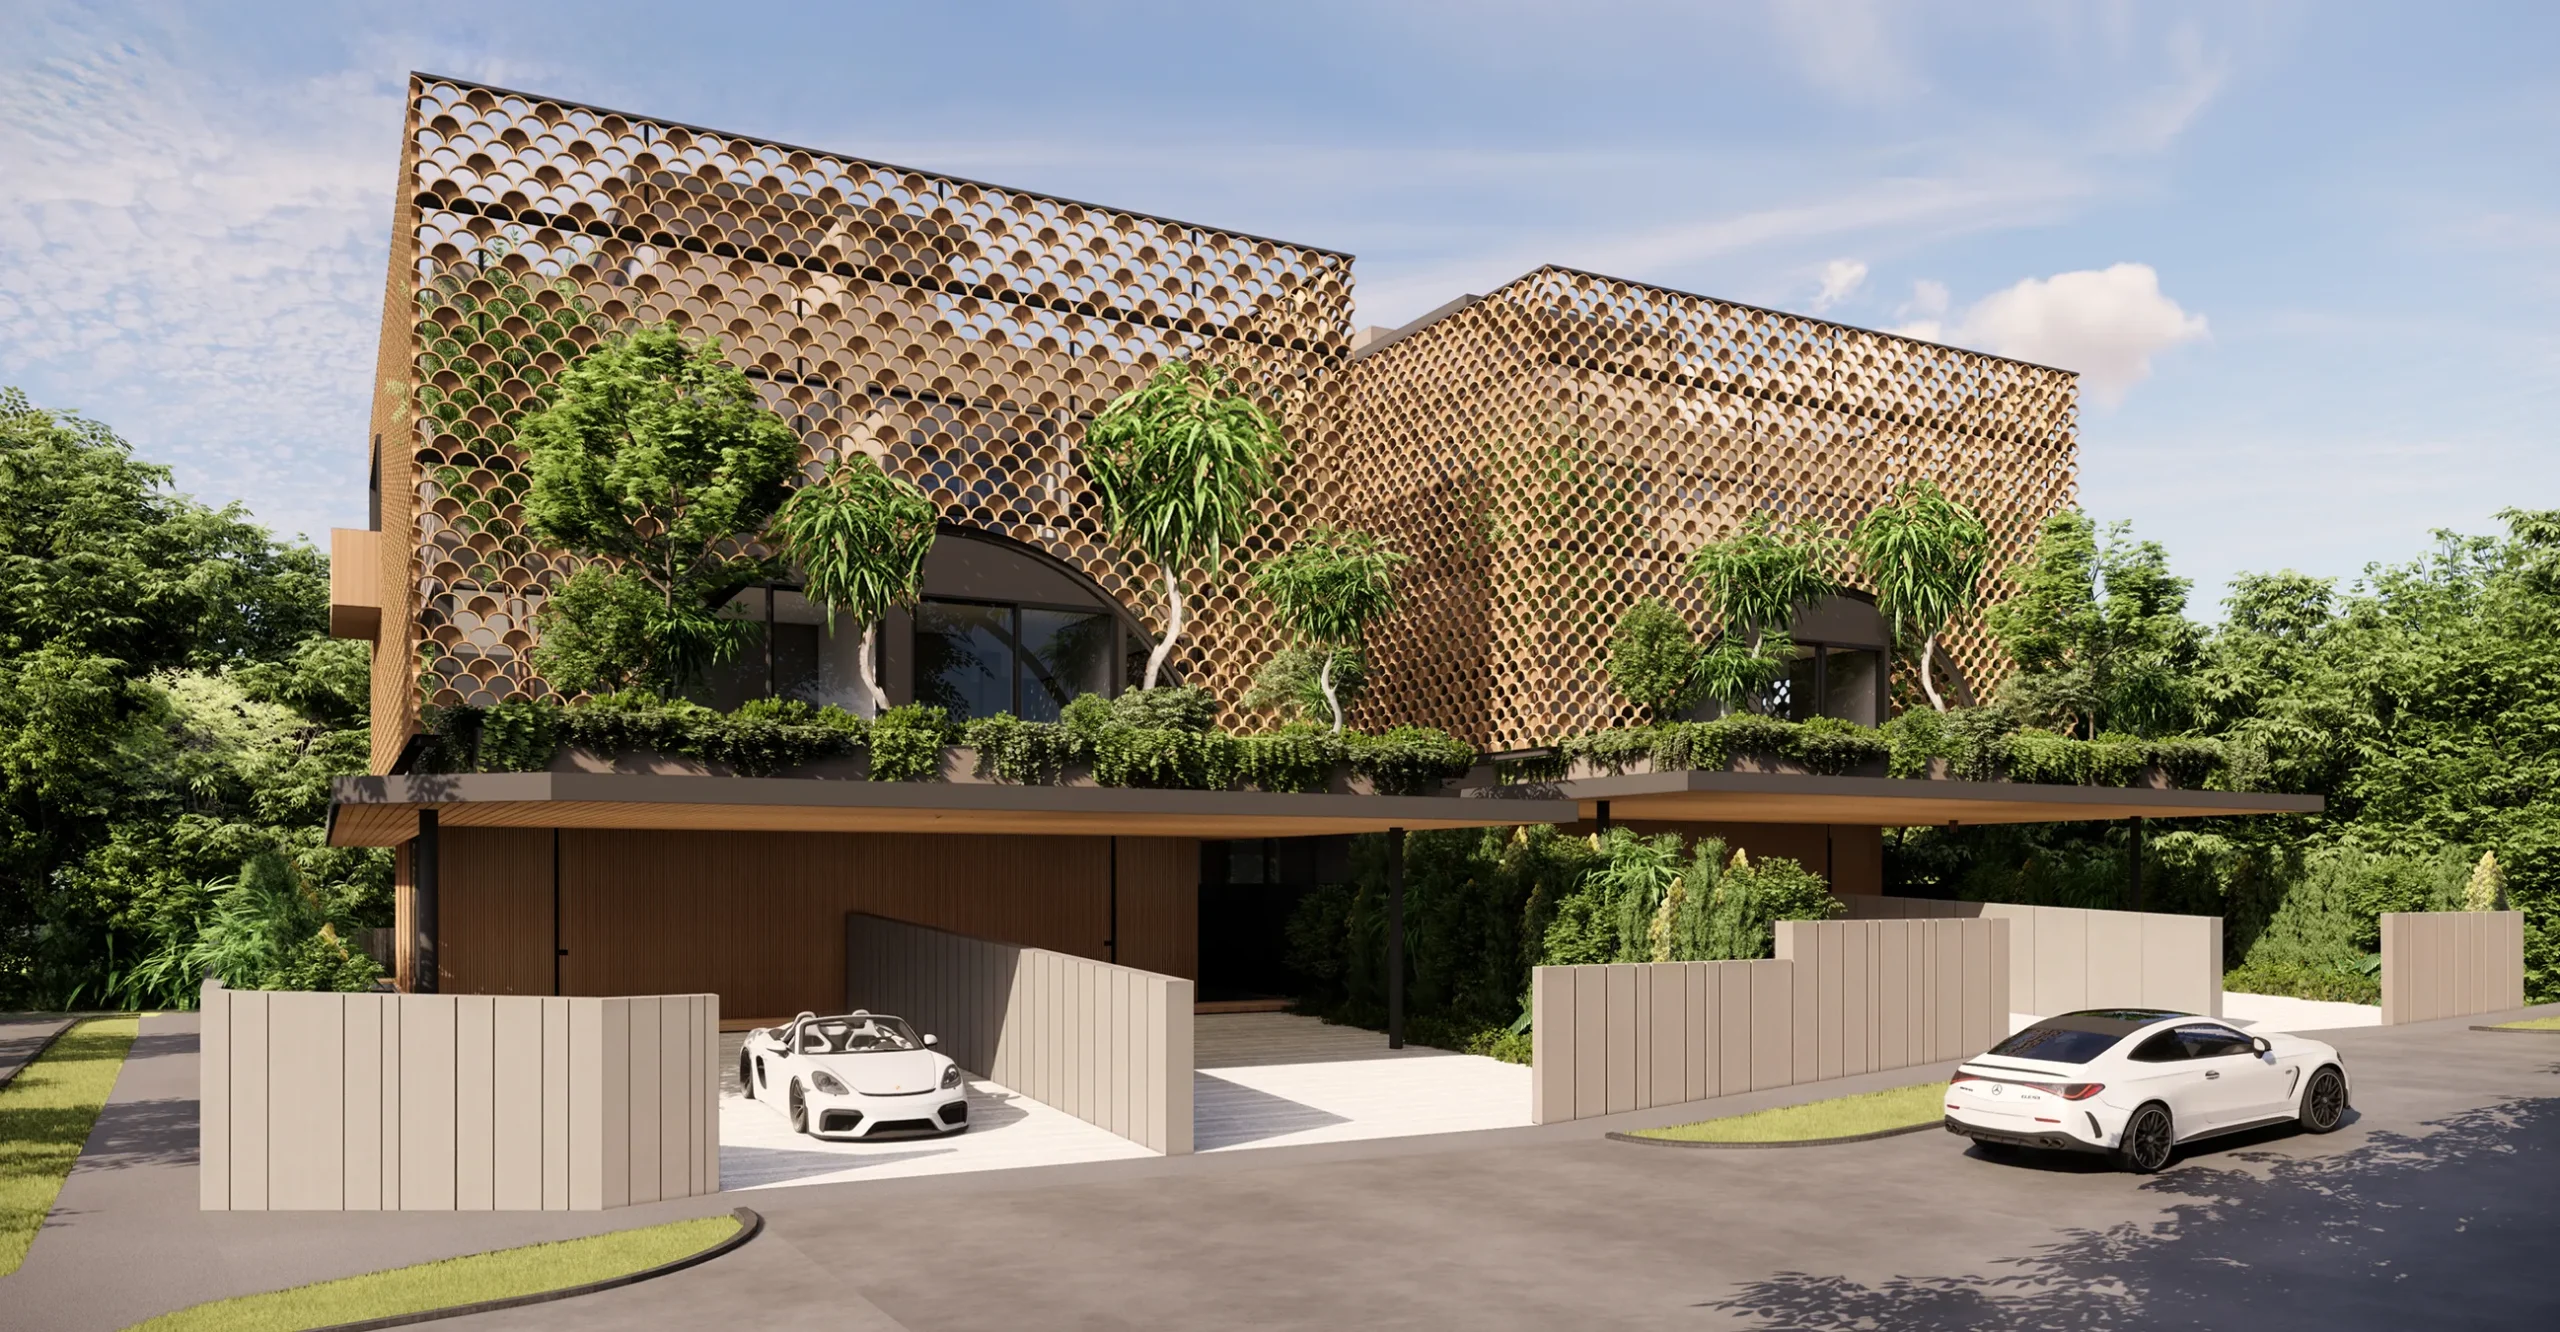
ARC LATTICE HOUSES
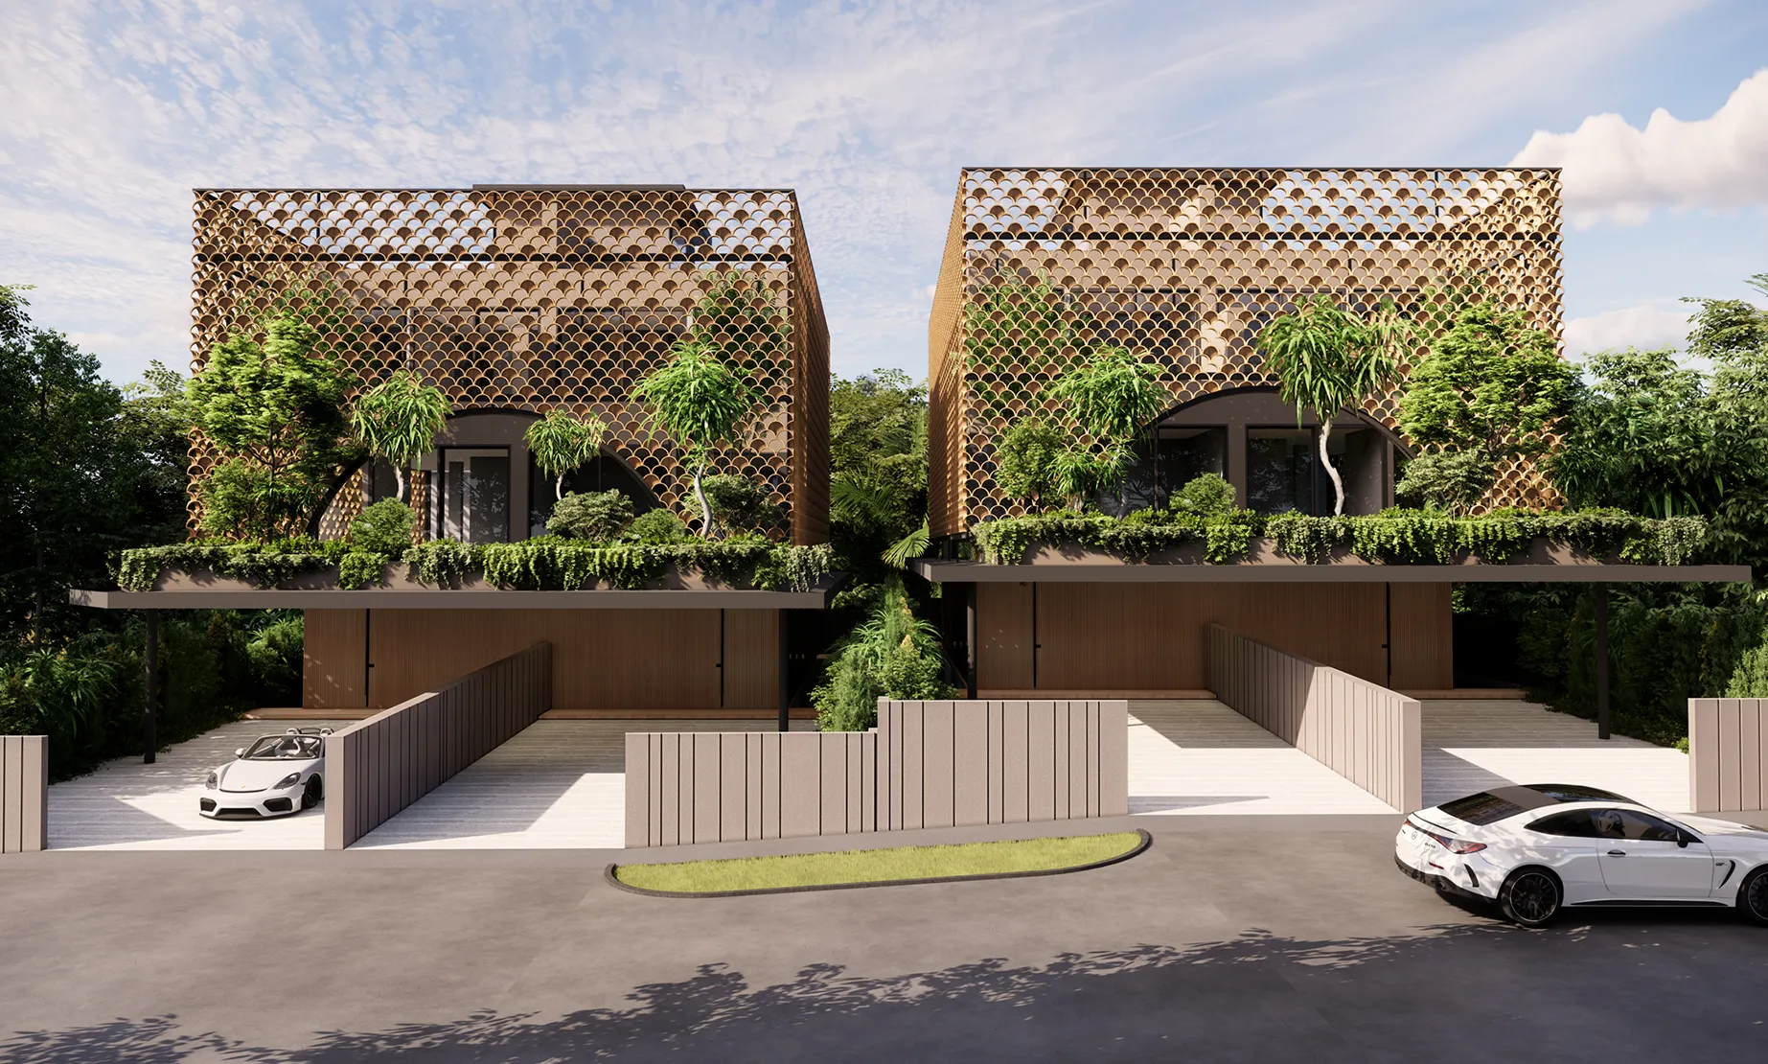
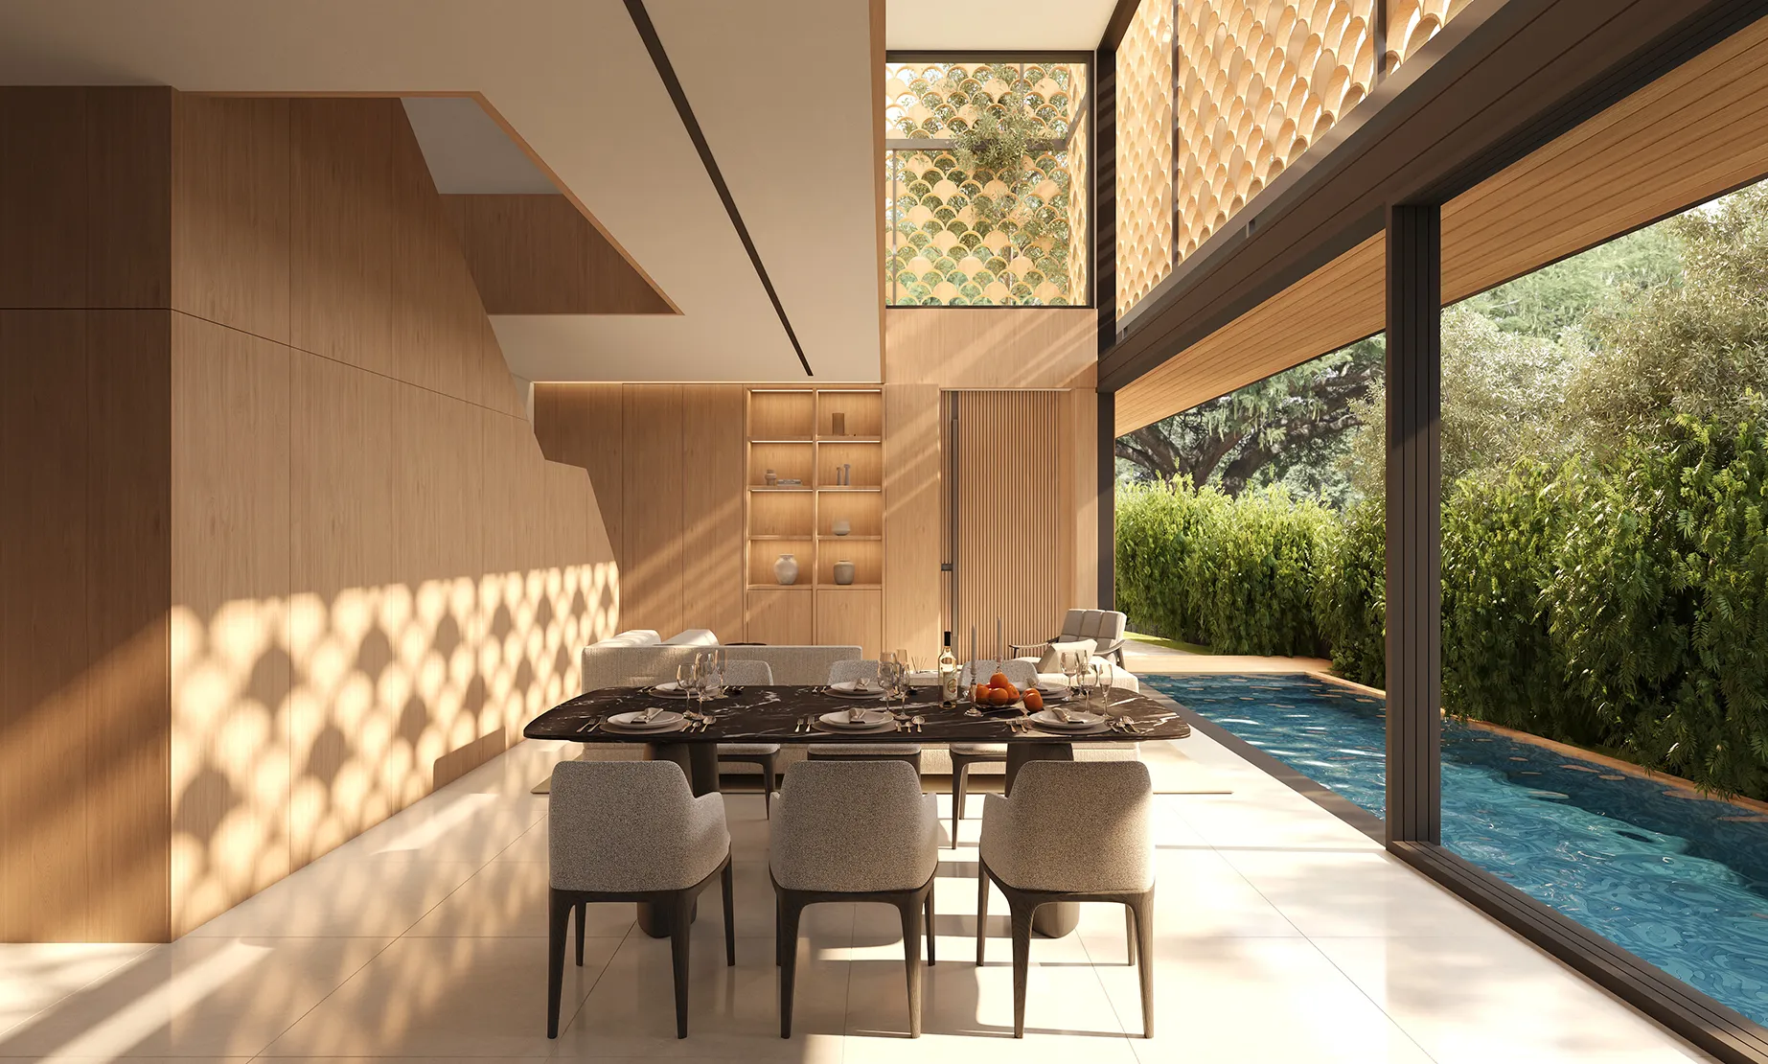
Designed as a sanctuary surrounded by a breathable veil of woven timber and cascading greenery, these twin semi-detached residences are defined by their signature overlapping timber brise-soleil. This intricate, semi-circular geometric veil actively filters tropical sunlight while allowing natural cross-ventilation to flow seamlessly through the interiors. Generous terraces and garden decks are seamlessly integrated into the built form, creating elevated outdoor rooms that enhance both comfort and privacy.
Semi-Detached House
Plots
4
Layout
3 Stories with Attic
Bedrooms
Master + 4 + Maids
Plot Size (Approx.)
2,855 – 3,065 Sq Ft
Built-up Area (Approx.)
6,975 – 6,663 Sq Ft
Expected Completion
3Q 2028
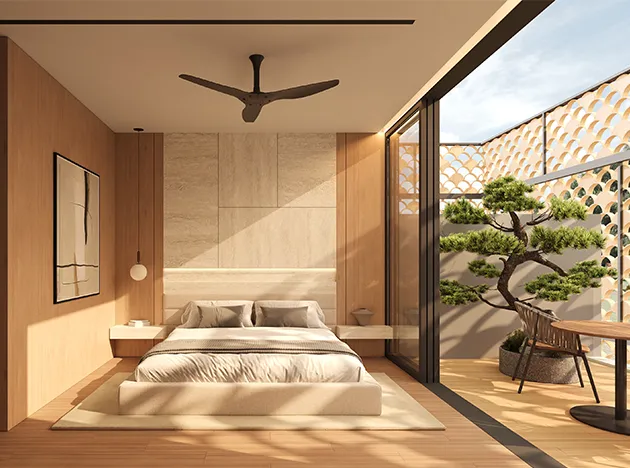
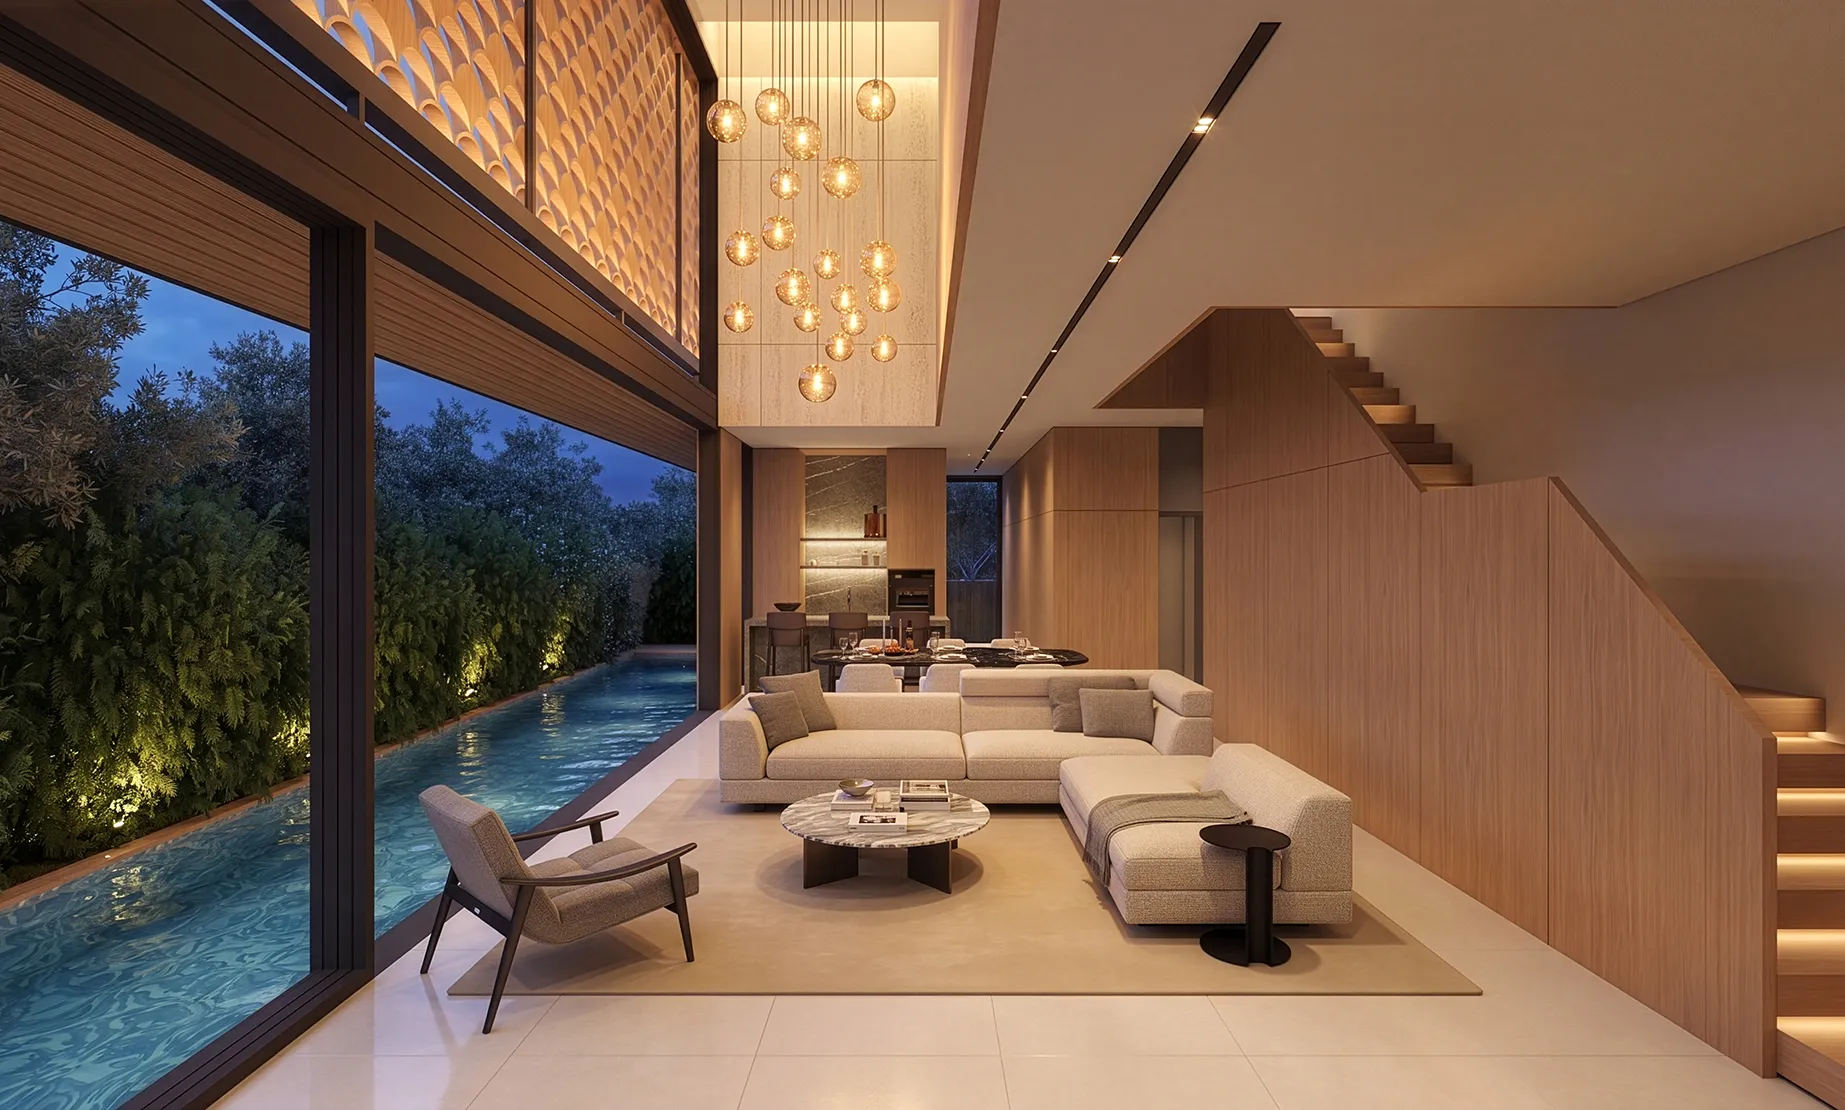
Within, spaces are composed with restraint and clarity, offering flexibility for family living, entertainment, and quiet retreat. The layered facade acts as both a visual identity and a functional element, providing shade, privacy and a sense of timeless craftsmanship. The Arc Lattice Houses is a collection of homes defined by calm luxury rather than excess, where thoughtful design, material warmth, and tropical sensibility come together to create an enduring, refined living environment.

THE LOCATION
KEW DRIVE
Positioned beside the emerging Bayshore precinct, a three-minute stroll leads to upcoming commercial developments and the Thomson-East Coast Line MRT, With SAFRA’s recreational facilities and East Coast’s Parks coastal breeze a stone’s throw away, this address is highly sought after.