

CONCAVE SCREEN HOUSE
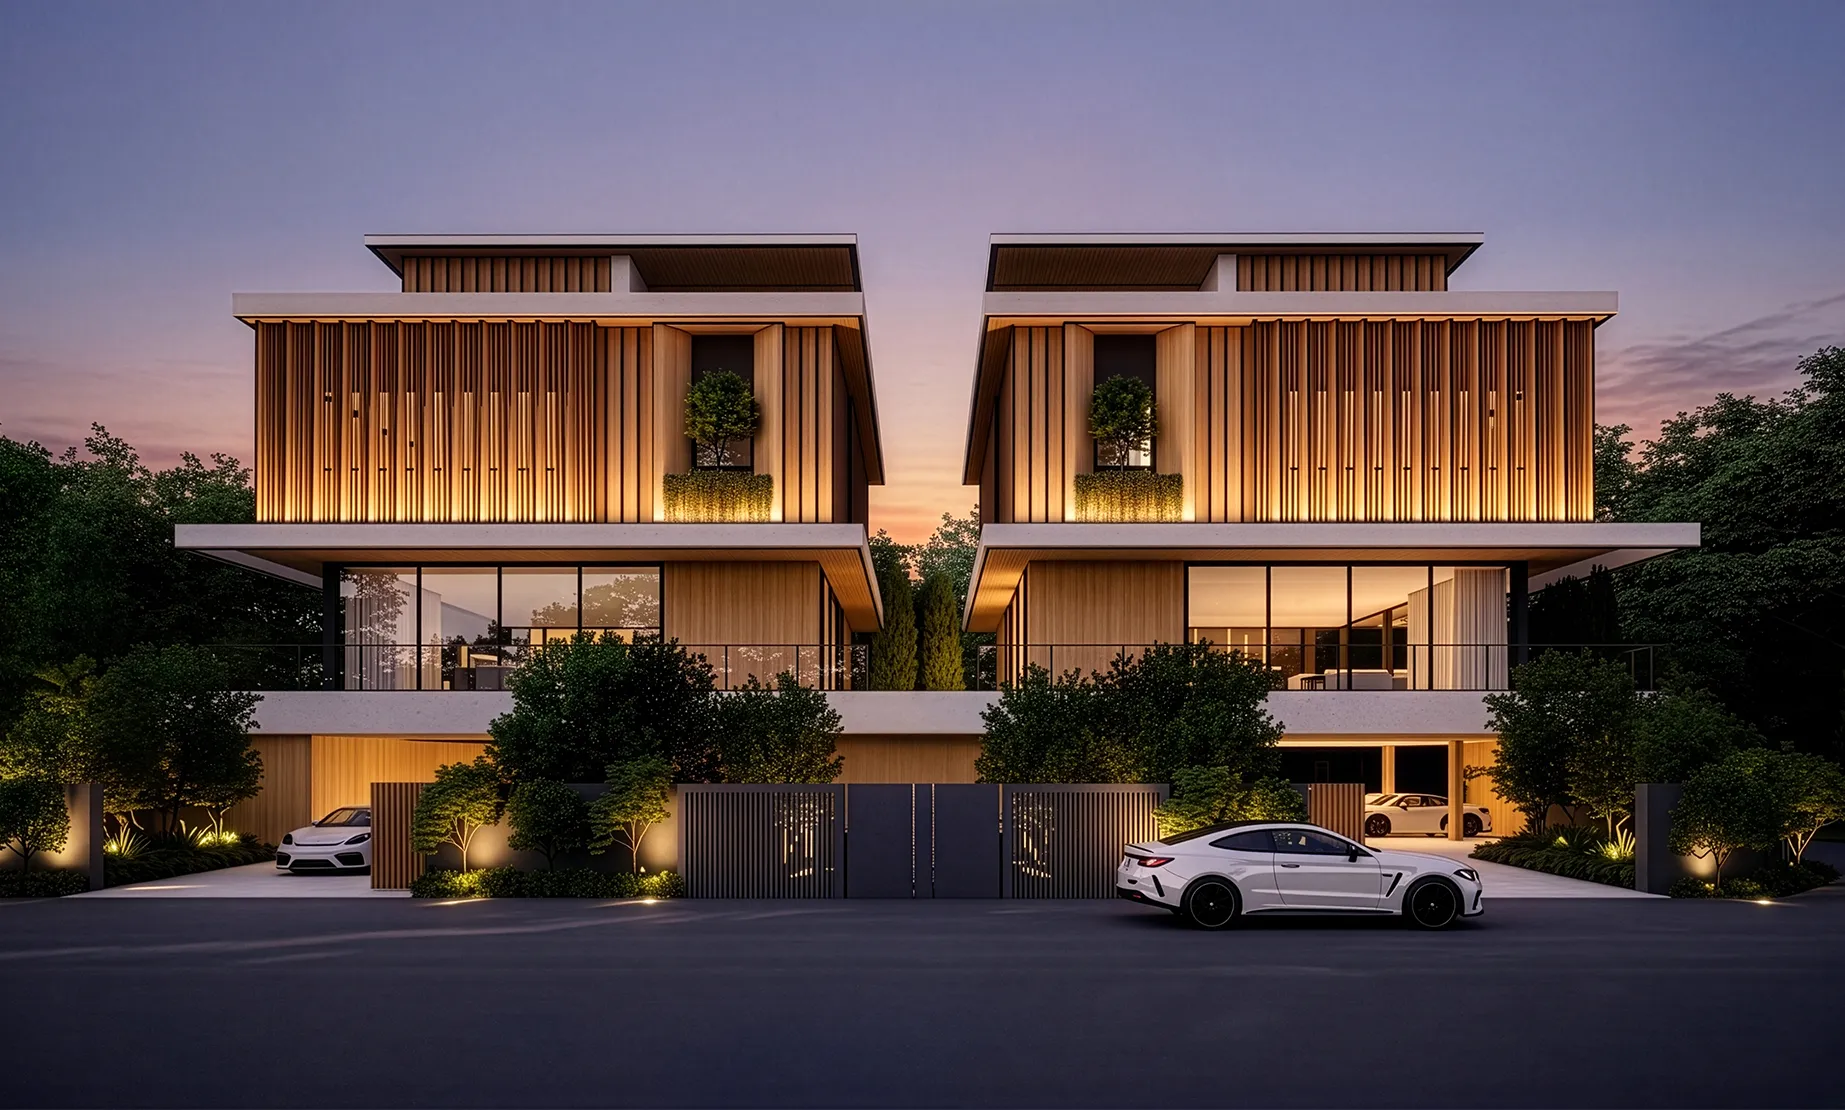
Set within a lush residential enclave in Singapore, Concave Screen House presents a study in light, texture, and spatial rhythm. Conceived as a pair of contemporary homes, the design explores how architecture can balance transparency with privacy, and openness with protection. Each facade features layers of curved screens. The larger slatted panels are semi-porous and pivotable, while smaller opaque panels provide sculptural depth and privacy. Together, they form a rhythmic play of light and shadow, giving depth and sculptural character to the building’s clean modern form.
Bungalow
Plots
2
Layout
2 Stories with Basement & Attic
Bedrooms
Master + 4
Plot Size (Approx.)
4,352 – 4,353 Sq Ft
Built-up Area (Approx.)
10,969-11,248 Sq Ft
Expected Completion
3Q 2028
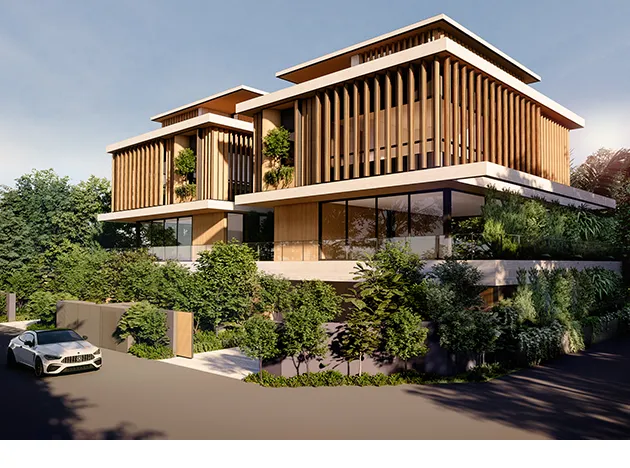
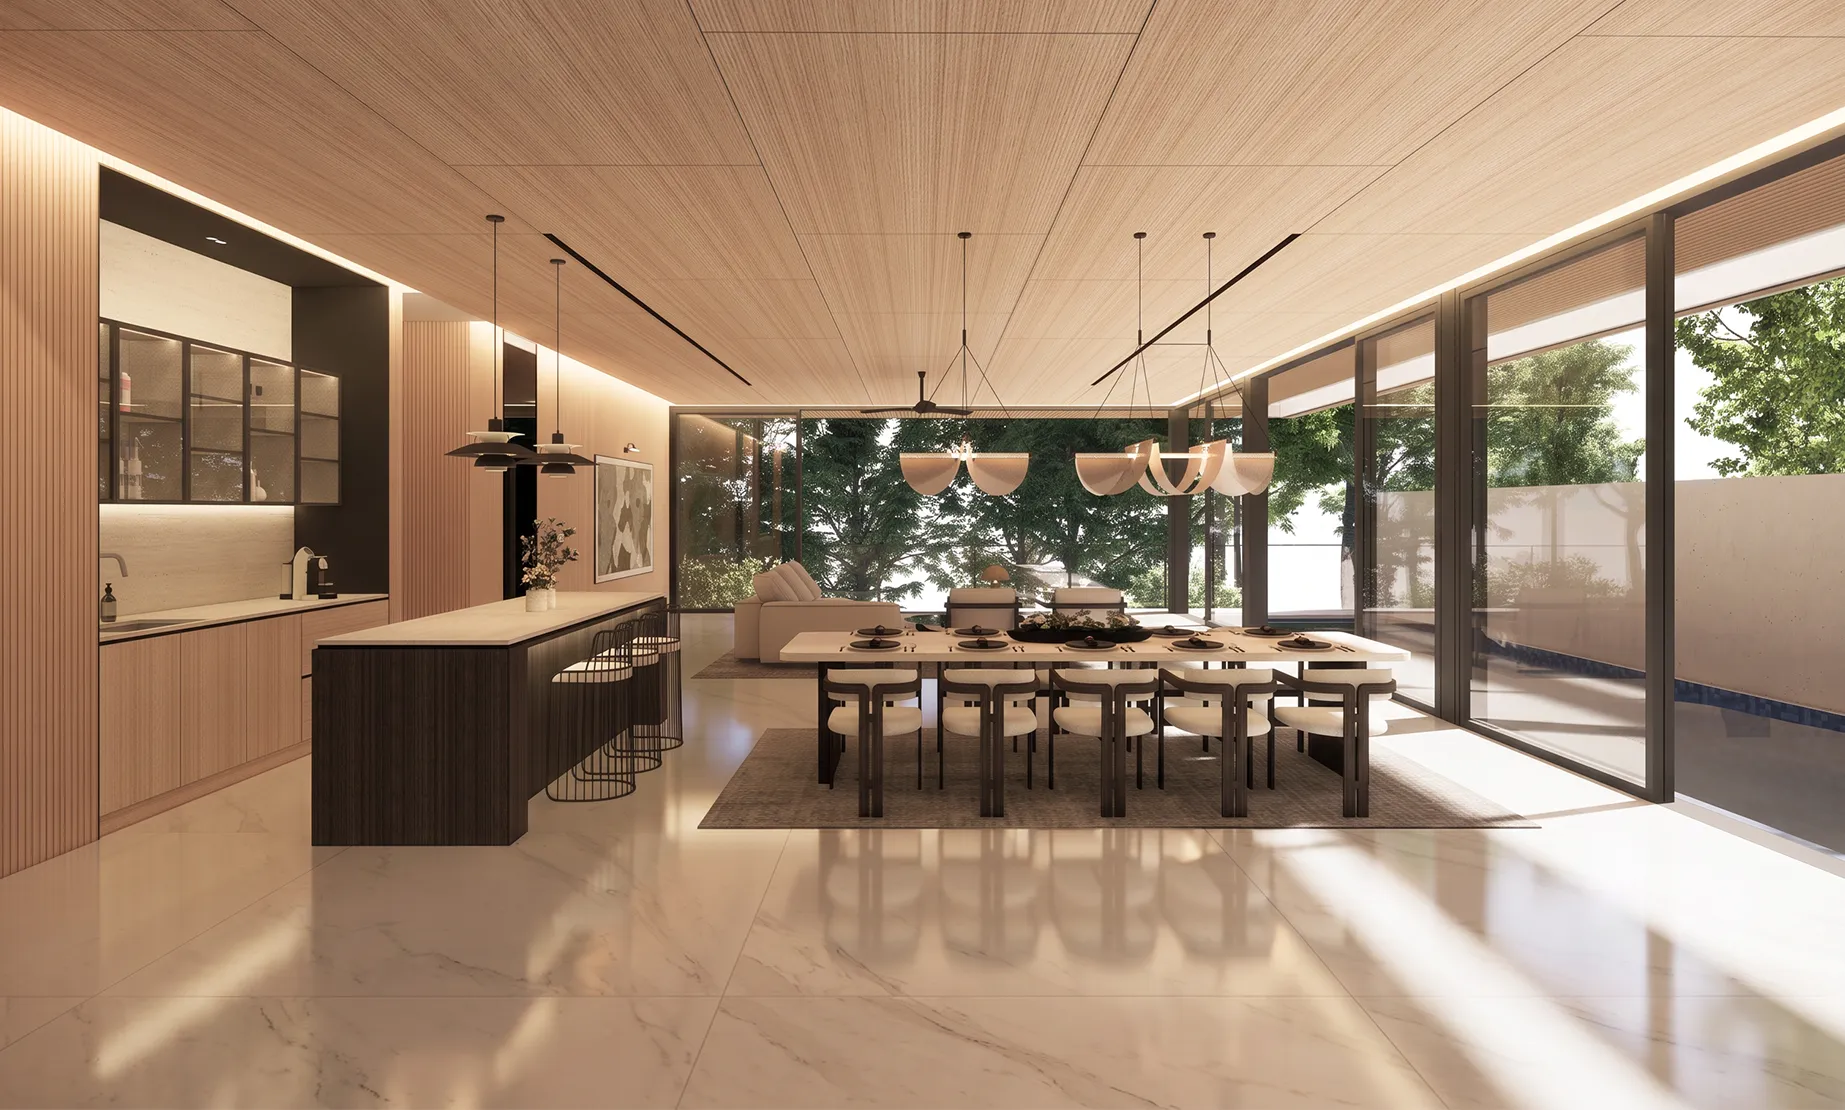
Drawing from timber and travertine, the homes embody natural warmth and material honesty. The concave geometry of the screens softens the strong rectilinear massing, while the play of light and shadow across their surfaces animates the façade throughout the day. This adaptive screen system reflects a design ethos rooted in both functionality and beauty – architecture that breathes, shields, and connects seamlessly with its environment.


THE LOCATION
GOODMAN ROAD
Moments from Tanjong Katong MRT and East Coast Park, the location at 87 Goodman Road offers effortless CBD connectivity. The address is surrounded by heritage charm and top academic institutions like Kong Hwa School.