
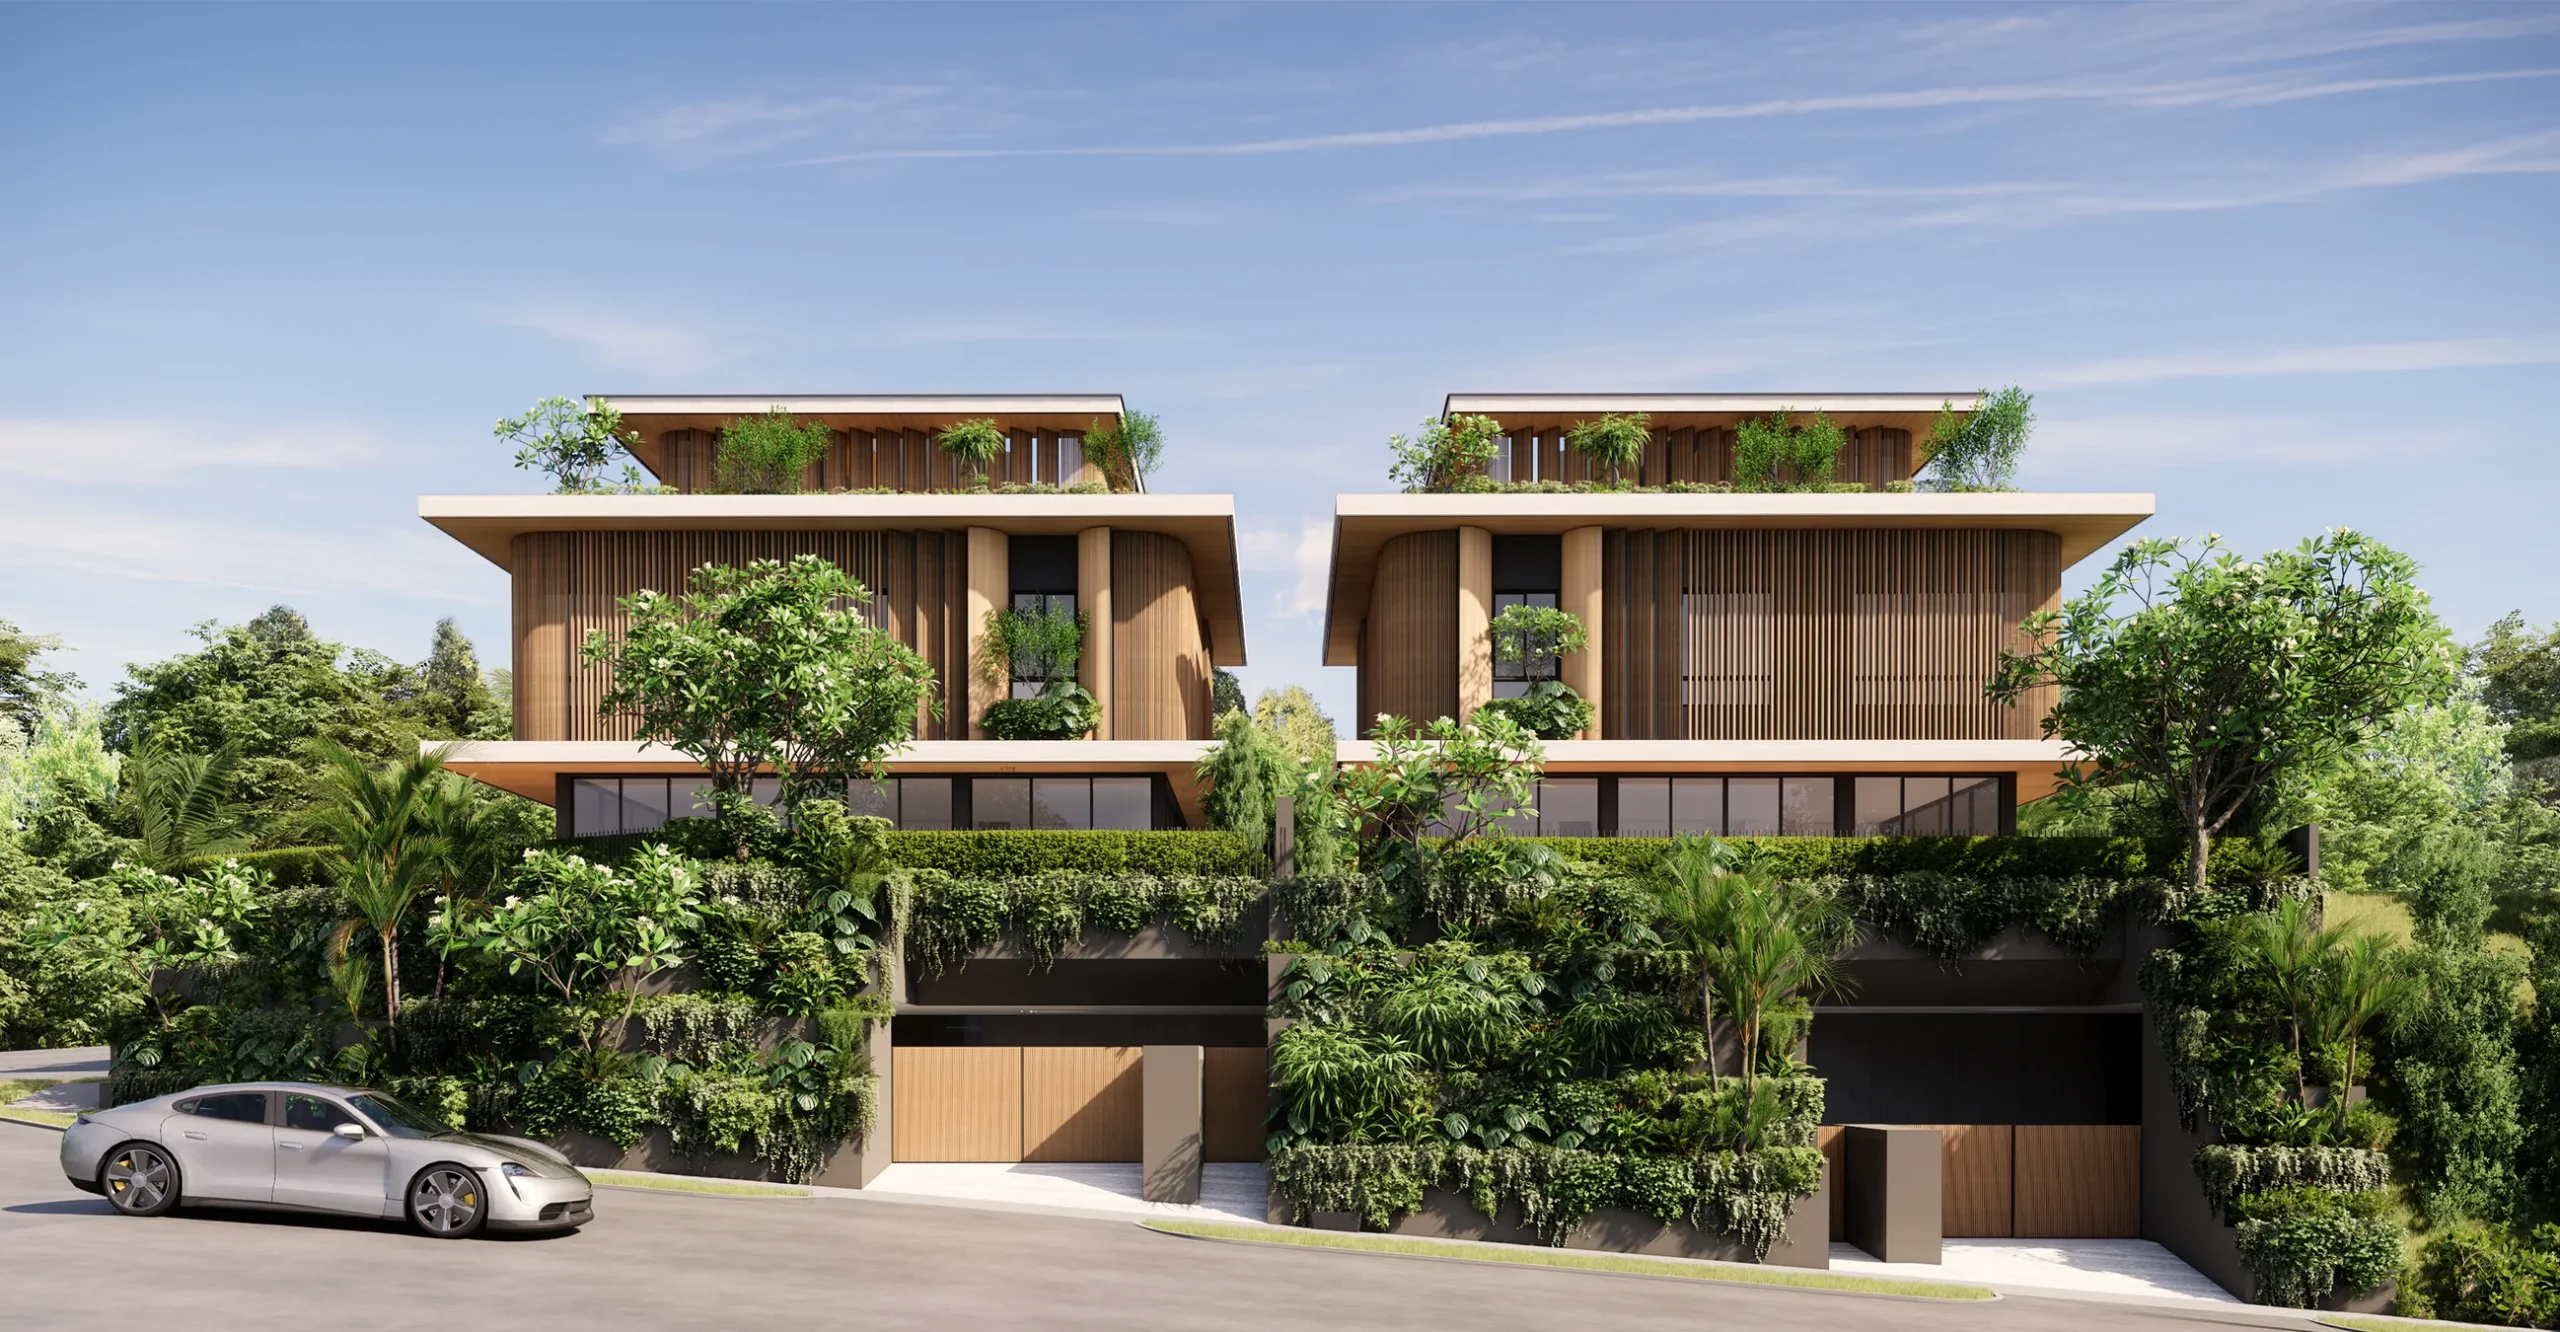
ETHER PAVILION HOUSES
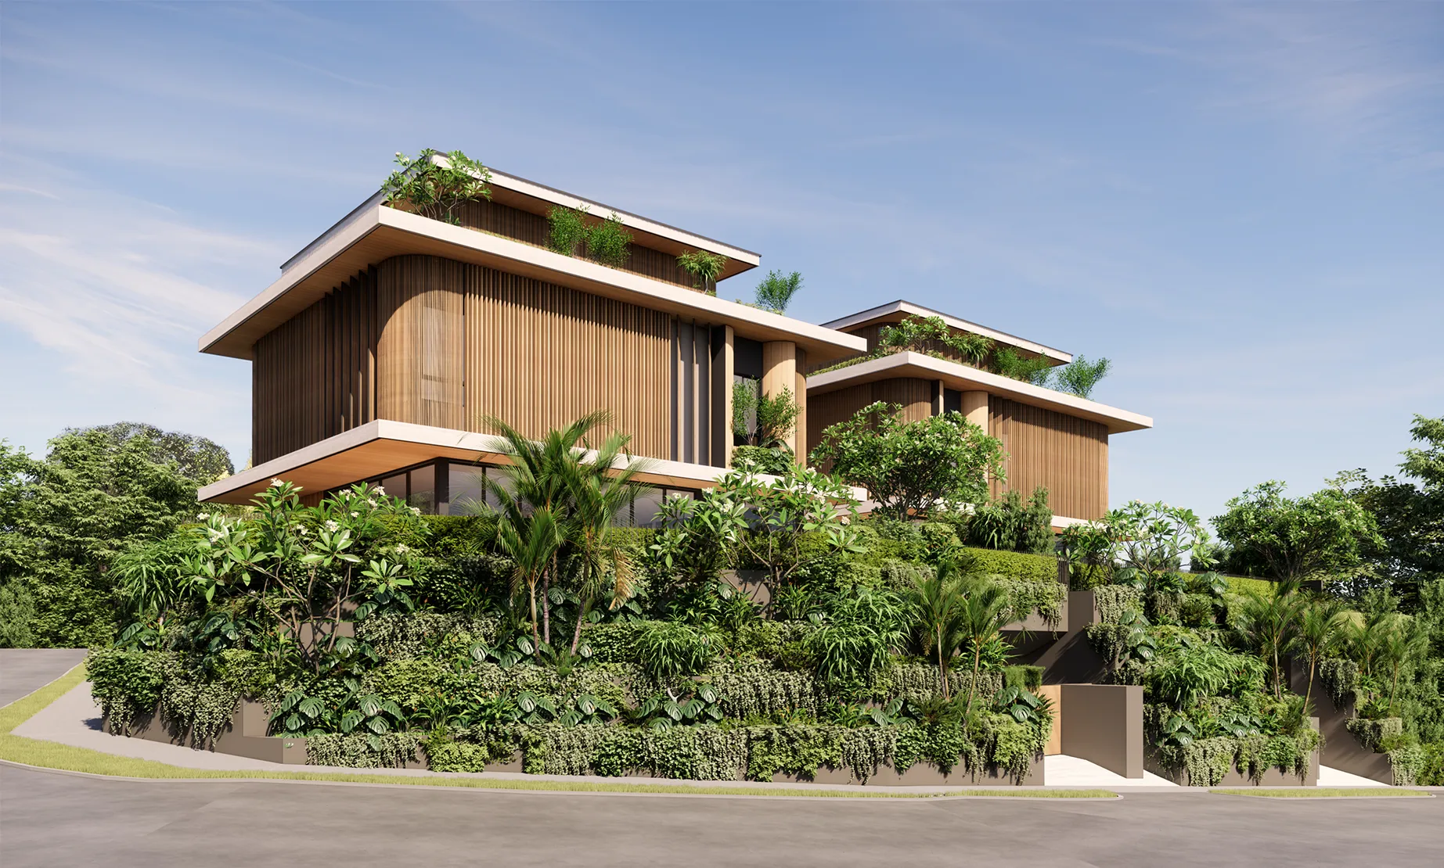
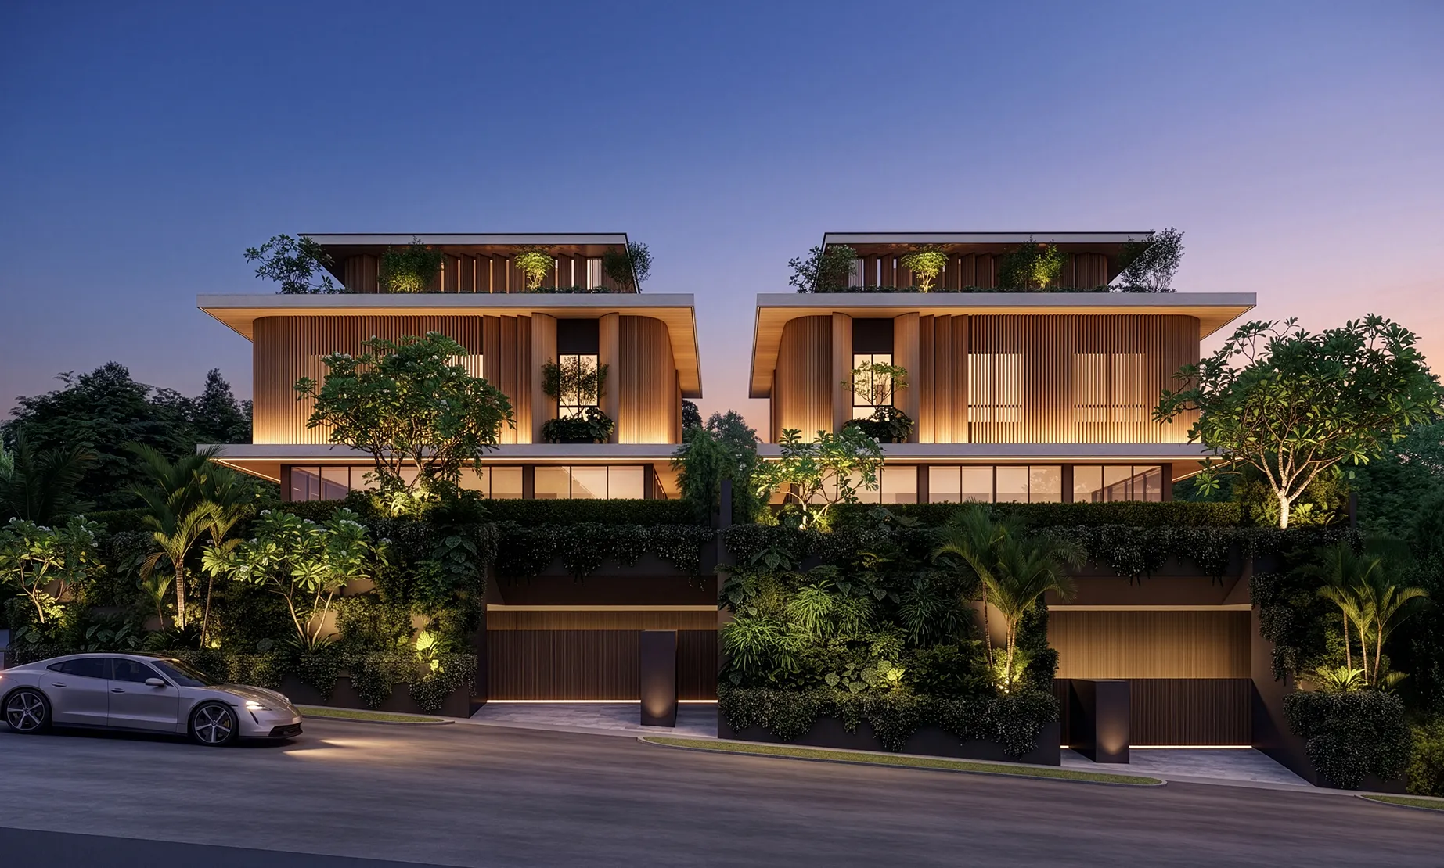
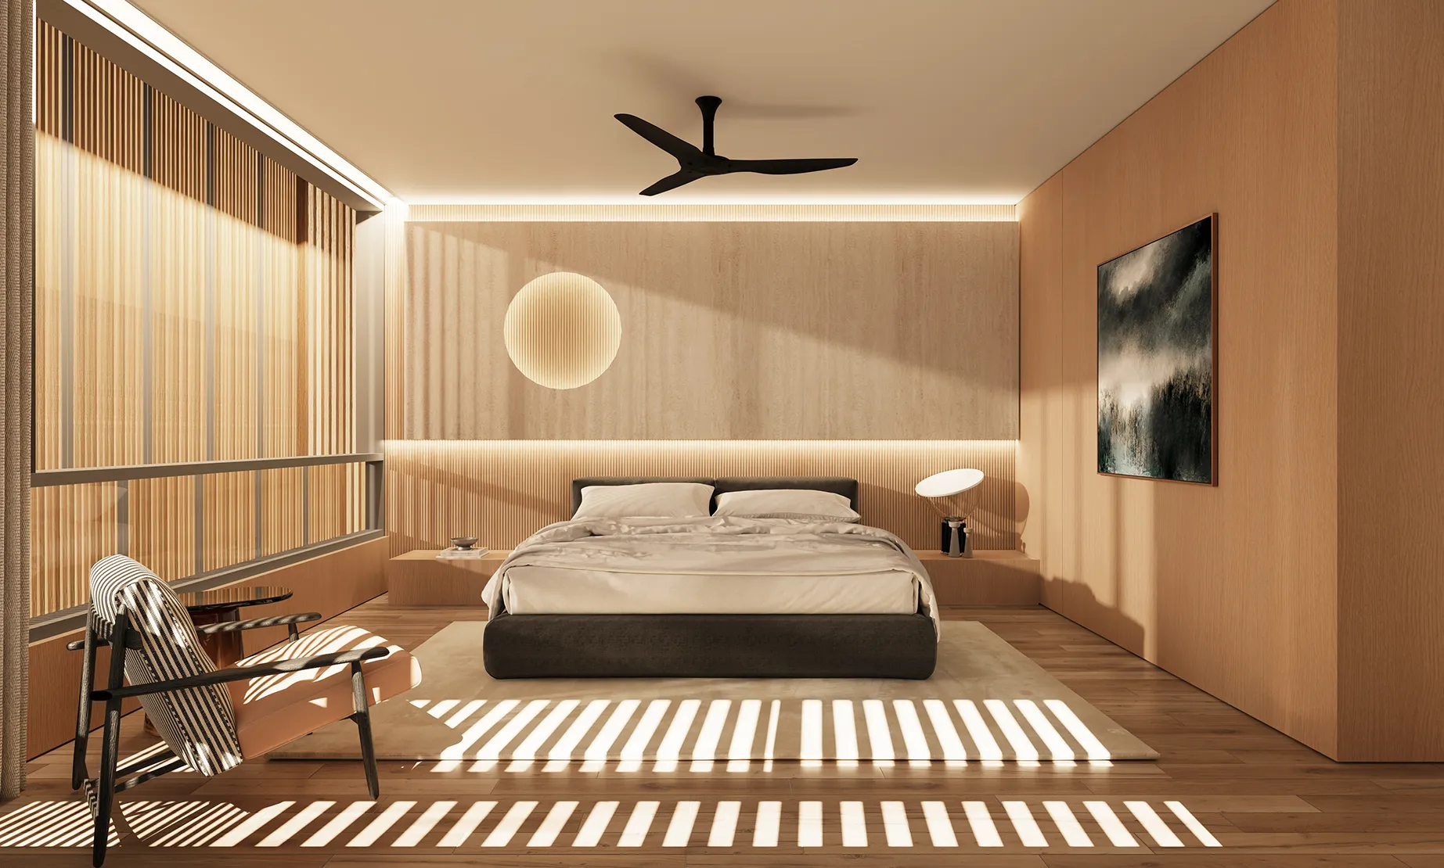
Perched on a commanding elevated vantage, the Ether Pavilion Houses celebrate the pure craft of design. This pair of exceptional bungalows redefines tropical modernism through a masterful layering and stacking of timber forms. Designed to actively respond to their high-altitude setting, the architecture functions as a breathable, porous envelope. The rhythmic timber screens and deep, cantilevered overhangs provide a striking visual cadence while deliberately filtering the intense equatorial sun and capturing cooling cross-breezes.
Bungalow
Plots
2
Layout
2 Stories with Basement & Attic
Bedrooms
Master + 4 + Maids
Plot Size (Approx.)
5,282-5,495 Sq Ft
Built-up Area (Approx.)
13,746 – 13,853 Sq Ft
Completion
TBC
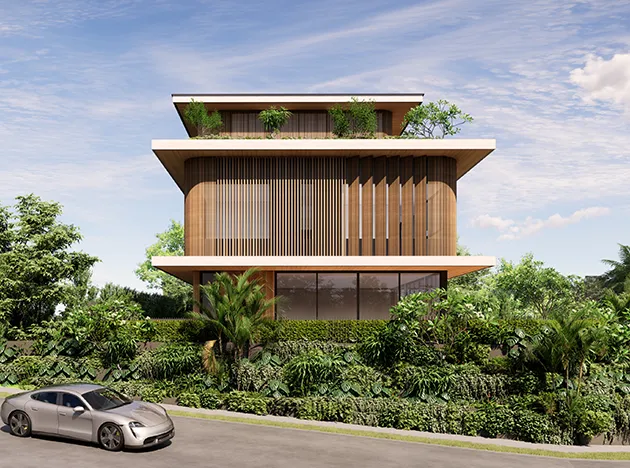
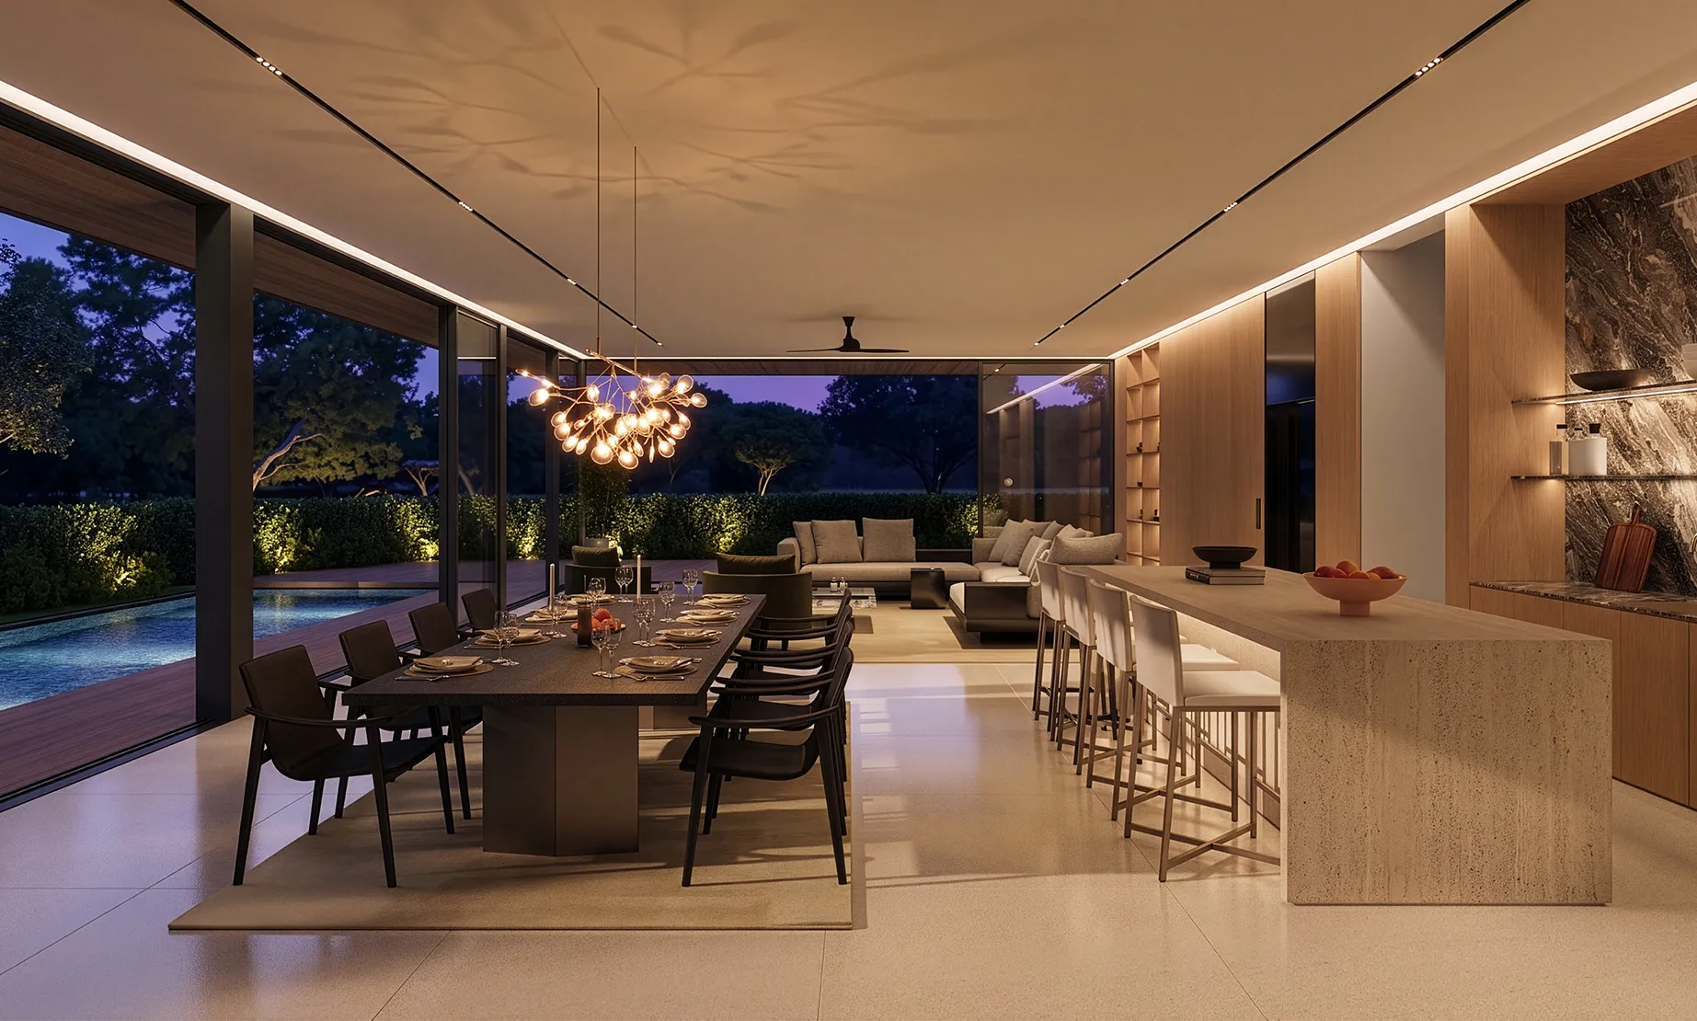
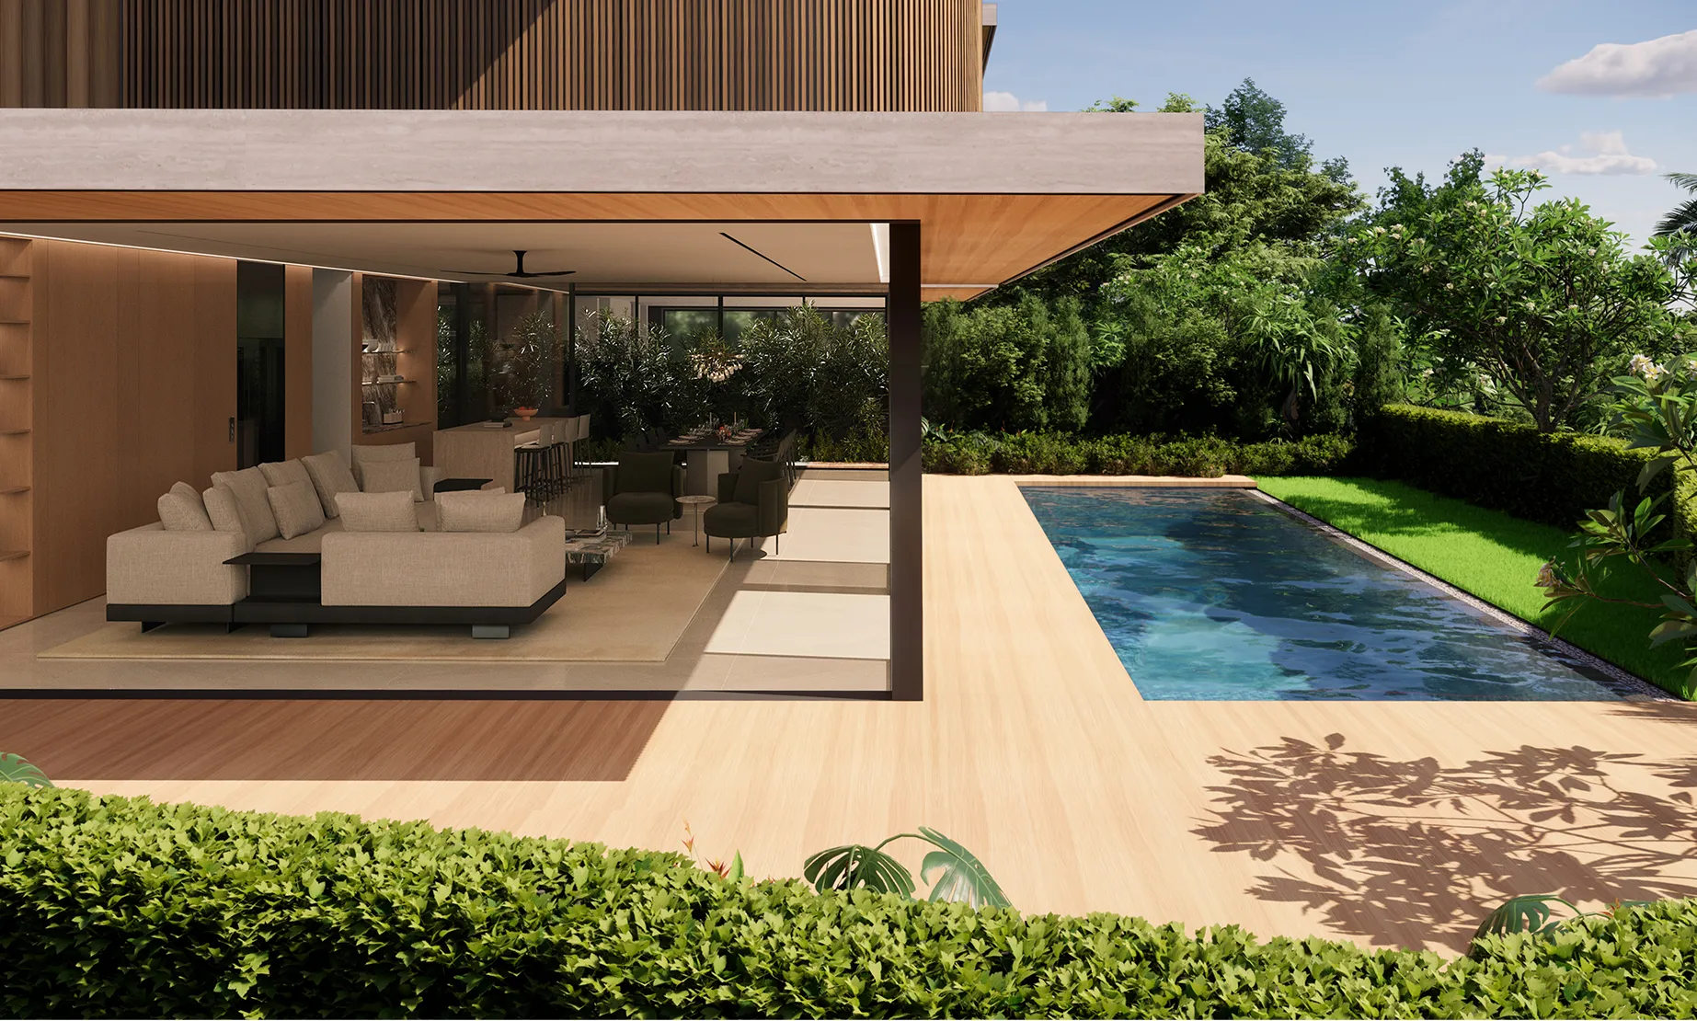
Lush, integrated greenery cascades from the heavy retaining walls and roof terraces, beautifully grounding the seemingly weightless, floating pavilions above. The result is a dynamic living environment defined by dappled shadows and expansive horizon views. The Ether Pavilion Houses serve as a serene sanctuary where the boundary between refined interior space and the natural tropical atmosphere seamlessly dissolves.

THE LOCATION
CAMBORNE ROAD
This rare freehold sanctuary offers serene privacy near the Botanic Gardens and MacRitchie Reservoir. Notable academic institutions in the vicinity includes SCGS and SJI. On top of that, it is also well connected to PIE and is within walking distance to Stevens and Botanic Gardens MRT.