
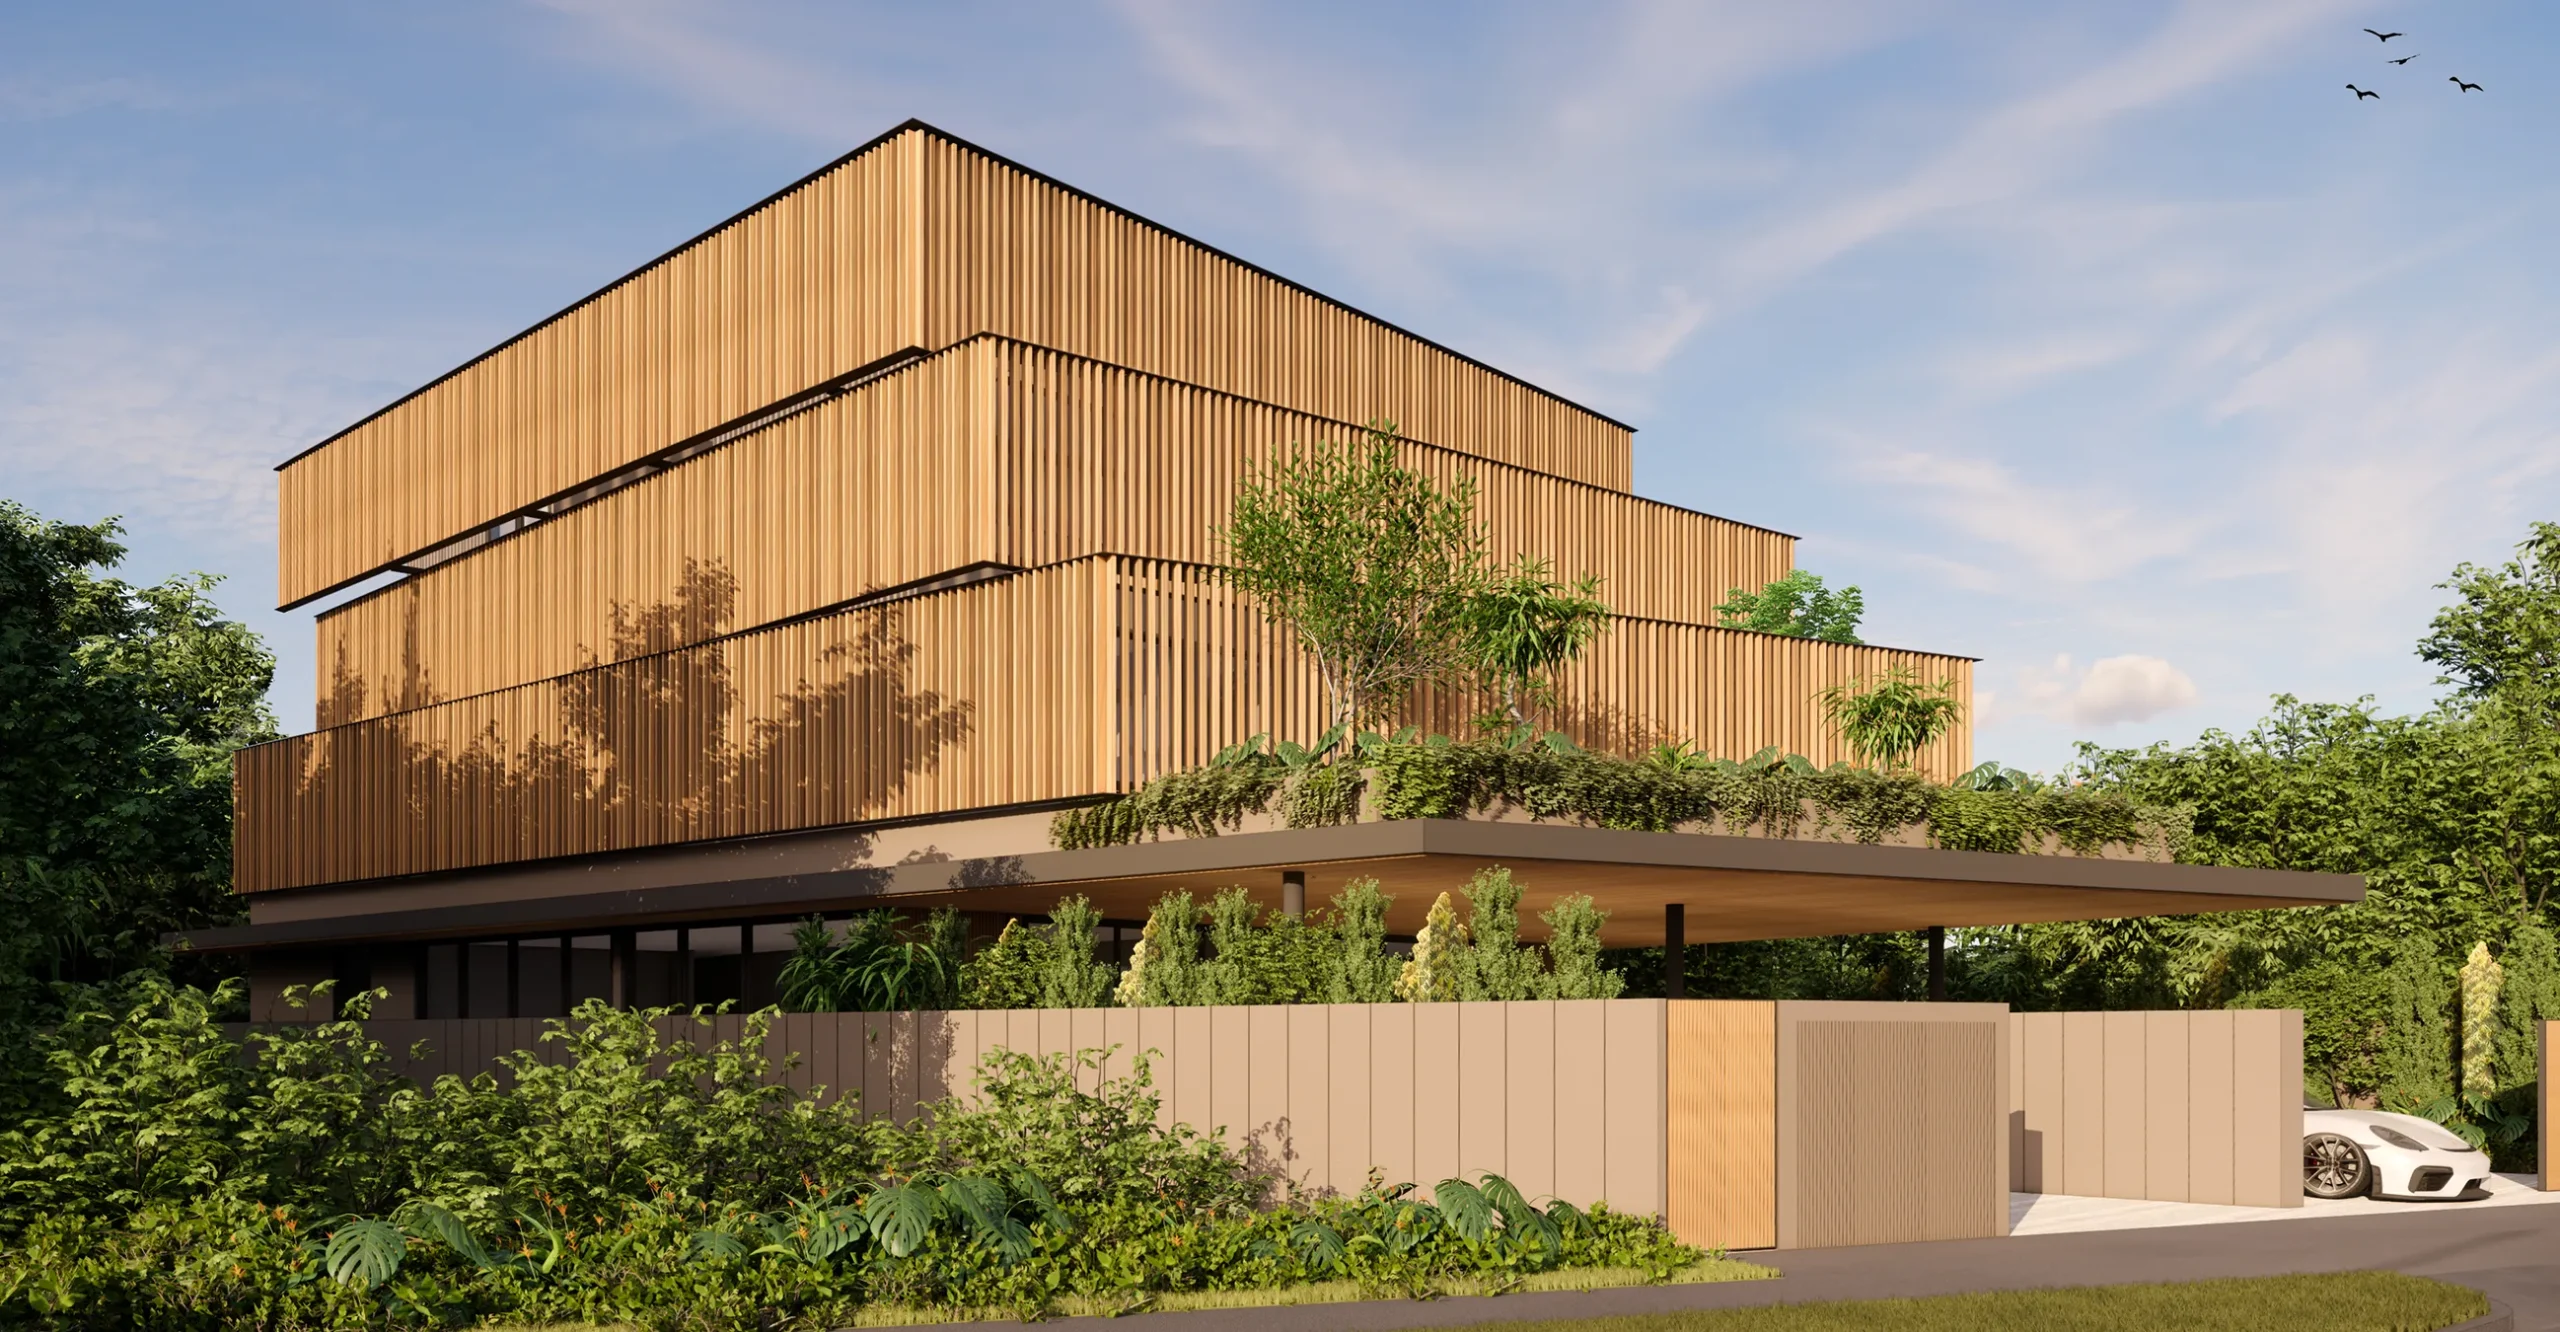
STACKED FORM HOUSE
Stacked Form House is designed for a lifestyle that values privacy, calm, and a close relationship with nature. The home is composed as a series of horizontally stacked volumes, carefully offset to reduce visual mass while creating depth, shade, and layered outdoor spaces. This architectural arrangement allows the house to feel open yet sheltered within its tropical context.
Semi-Detached House
Plots
2
Layout
2 Stories with Attic
Bedrooms
Master + 4 + Maids
Plot Size (Approx.)
3,423 – 3,878 Sq Ft
Built-up Area (Approx.)
7,276 – 7,836 Sq Ft
Expected Completion
1Q 2028
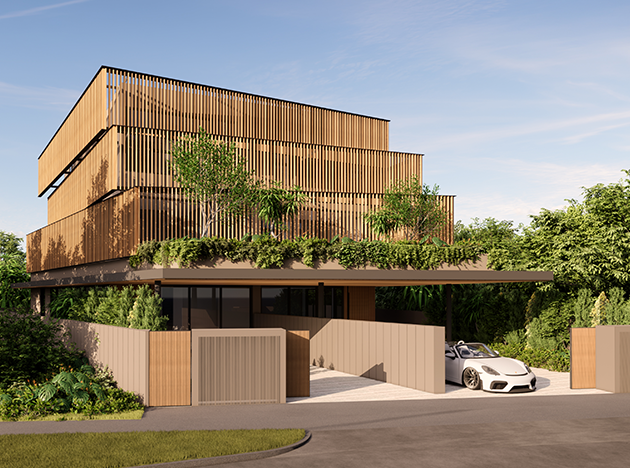
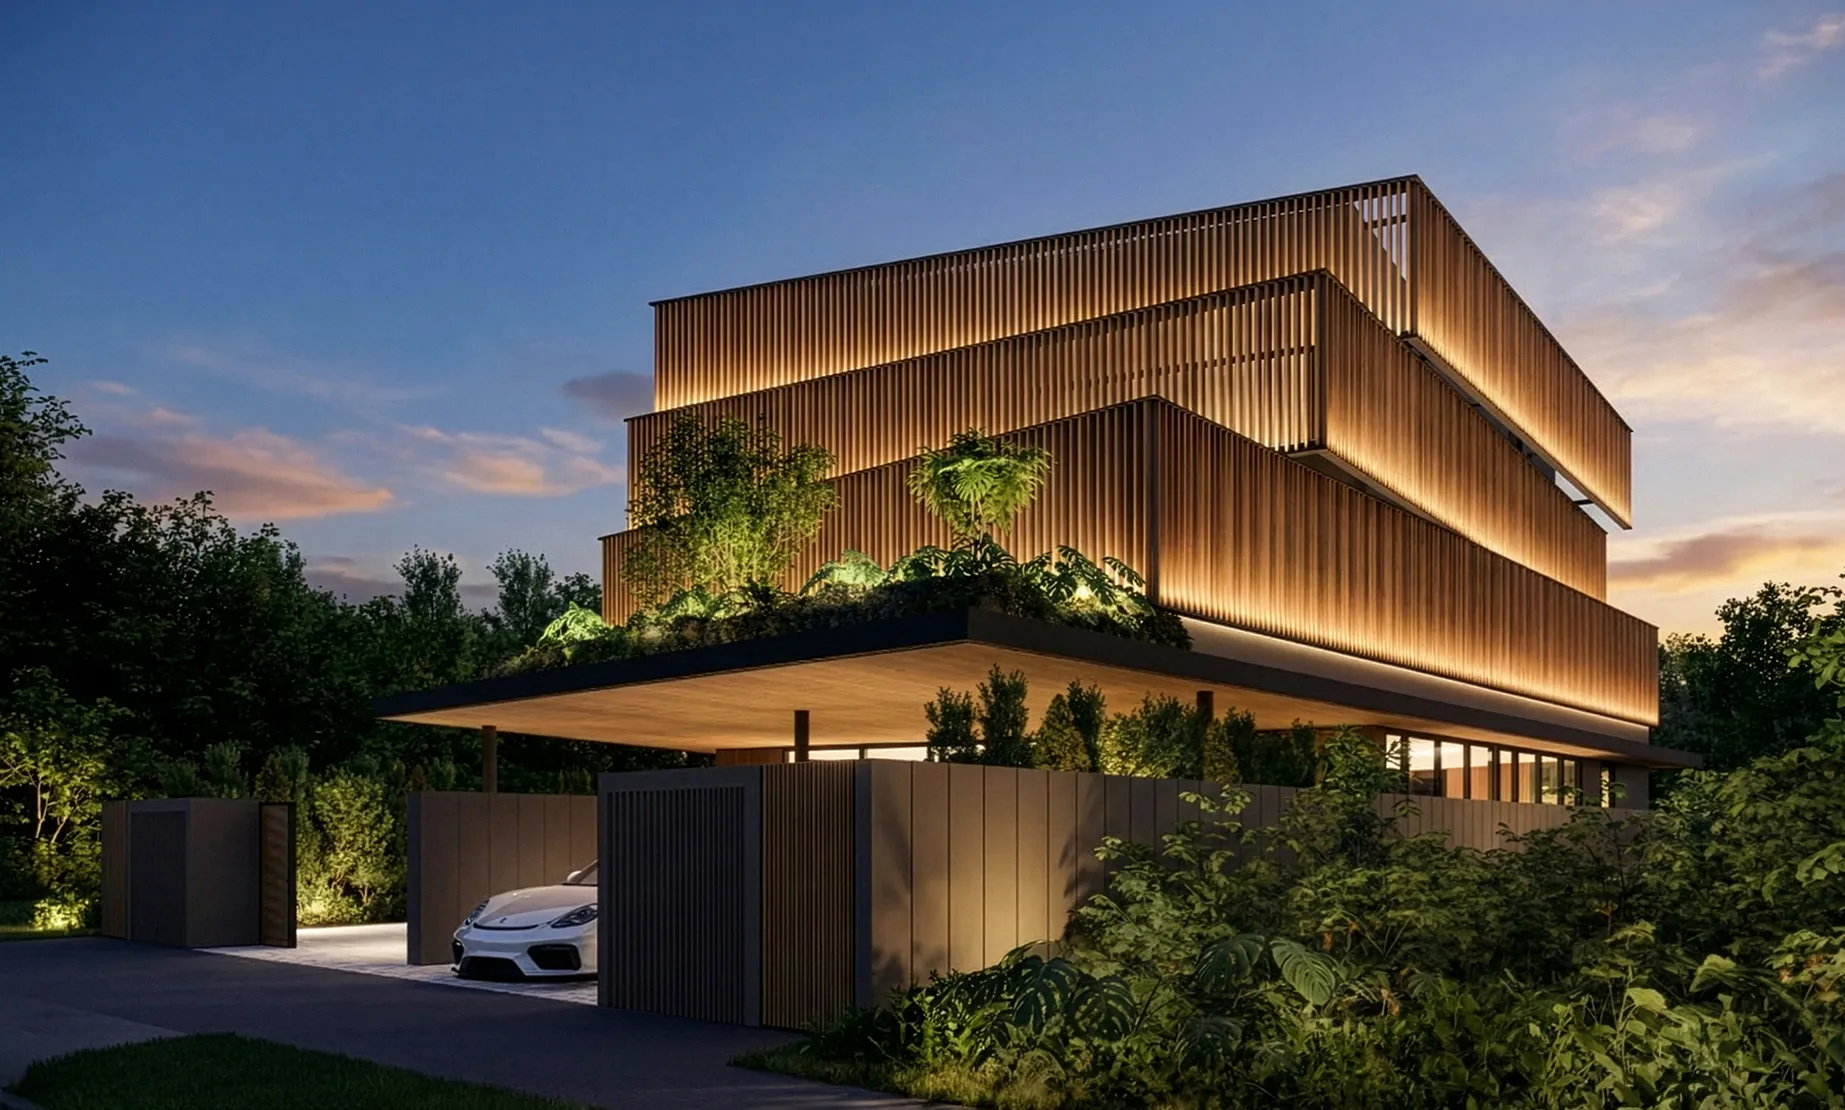
Vertical timber screens wrap the upper levels, filtering light and views while providing privacy and thermal comfort. More than a visual gesture, the screens respond to the climate, allowing air and light to pass through while softening the building’s presence from the street. As the sun moves, the facade reveals changing shadows that animate the architecture throughout the day. Stacked Form House is not designed to impress loudly. Instead, it is a home shaped by restraint, layering, and climate responsiveness.



THE LOCATION
GILSTEAD ROAD
Nestled in the Newton-Novena enclave, the location is just moments from world-class healthcare hubs and Newton MRT. Notable academic institutions in the area includes Anglo-Chinese School and St. Joseph’s Institution Junior. The address also offers effortless connectivity to the future North-South Corridor.