
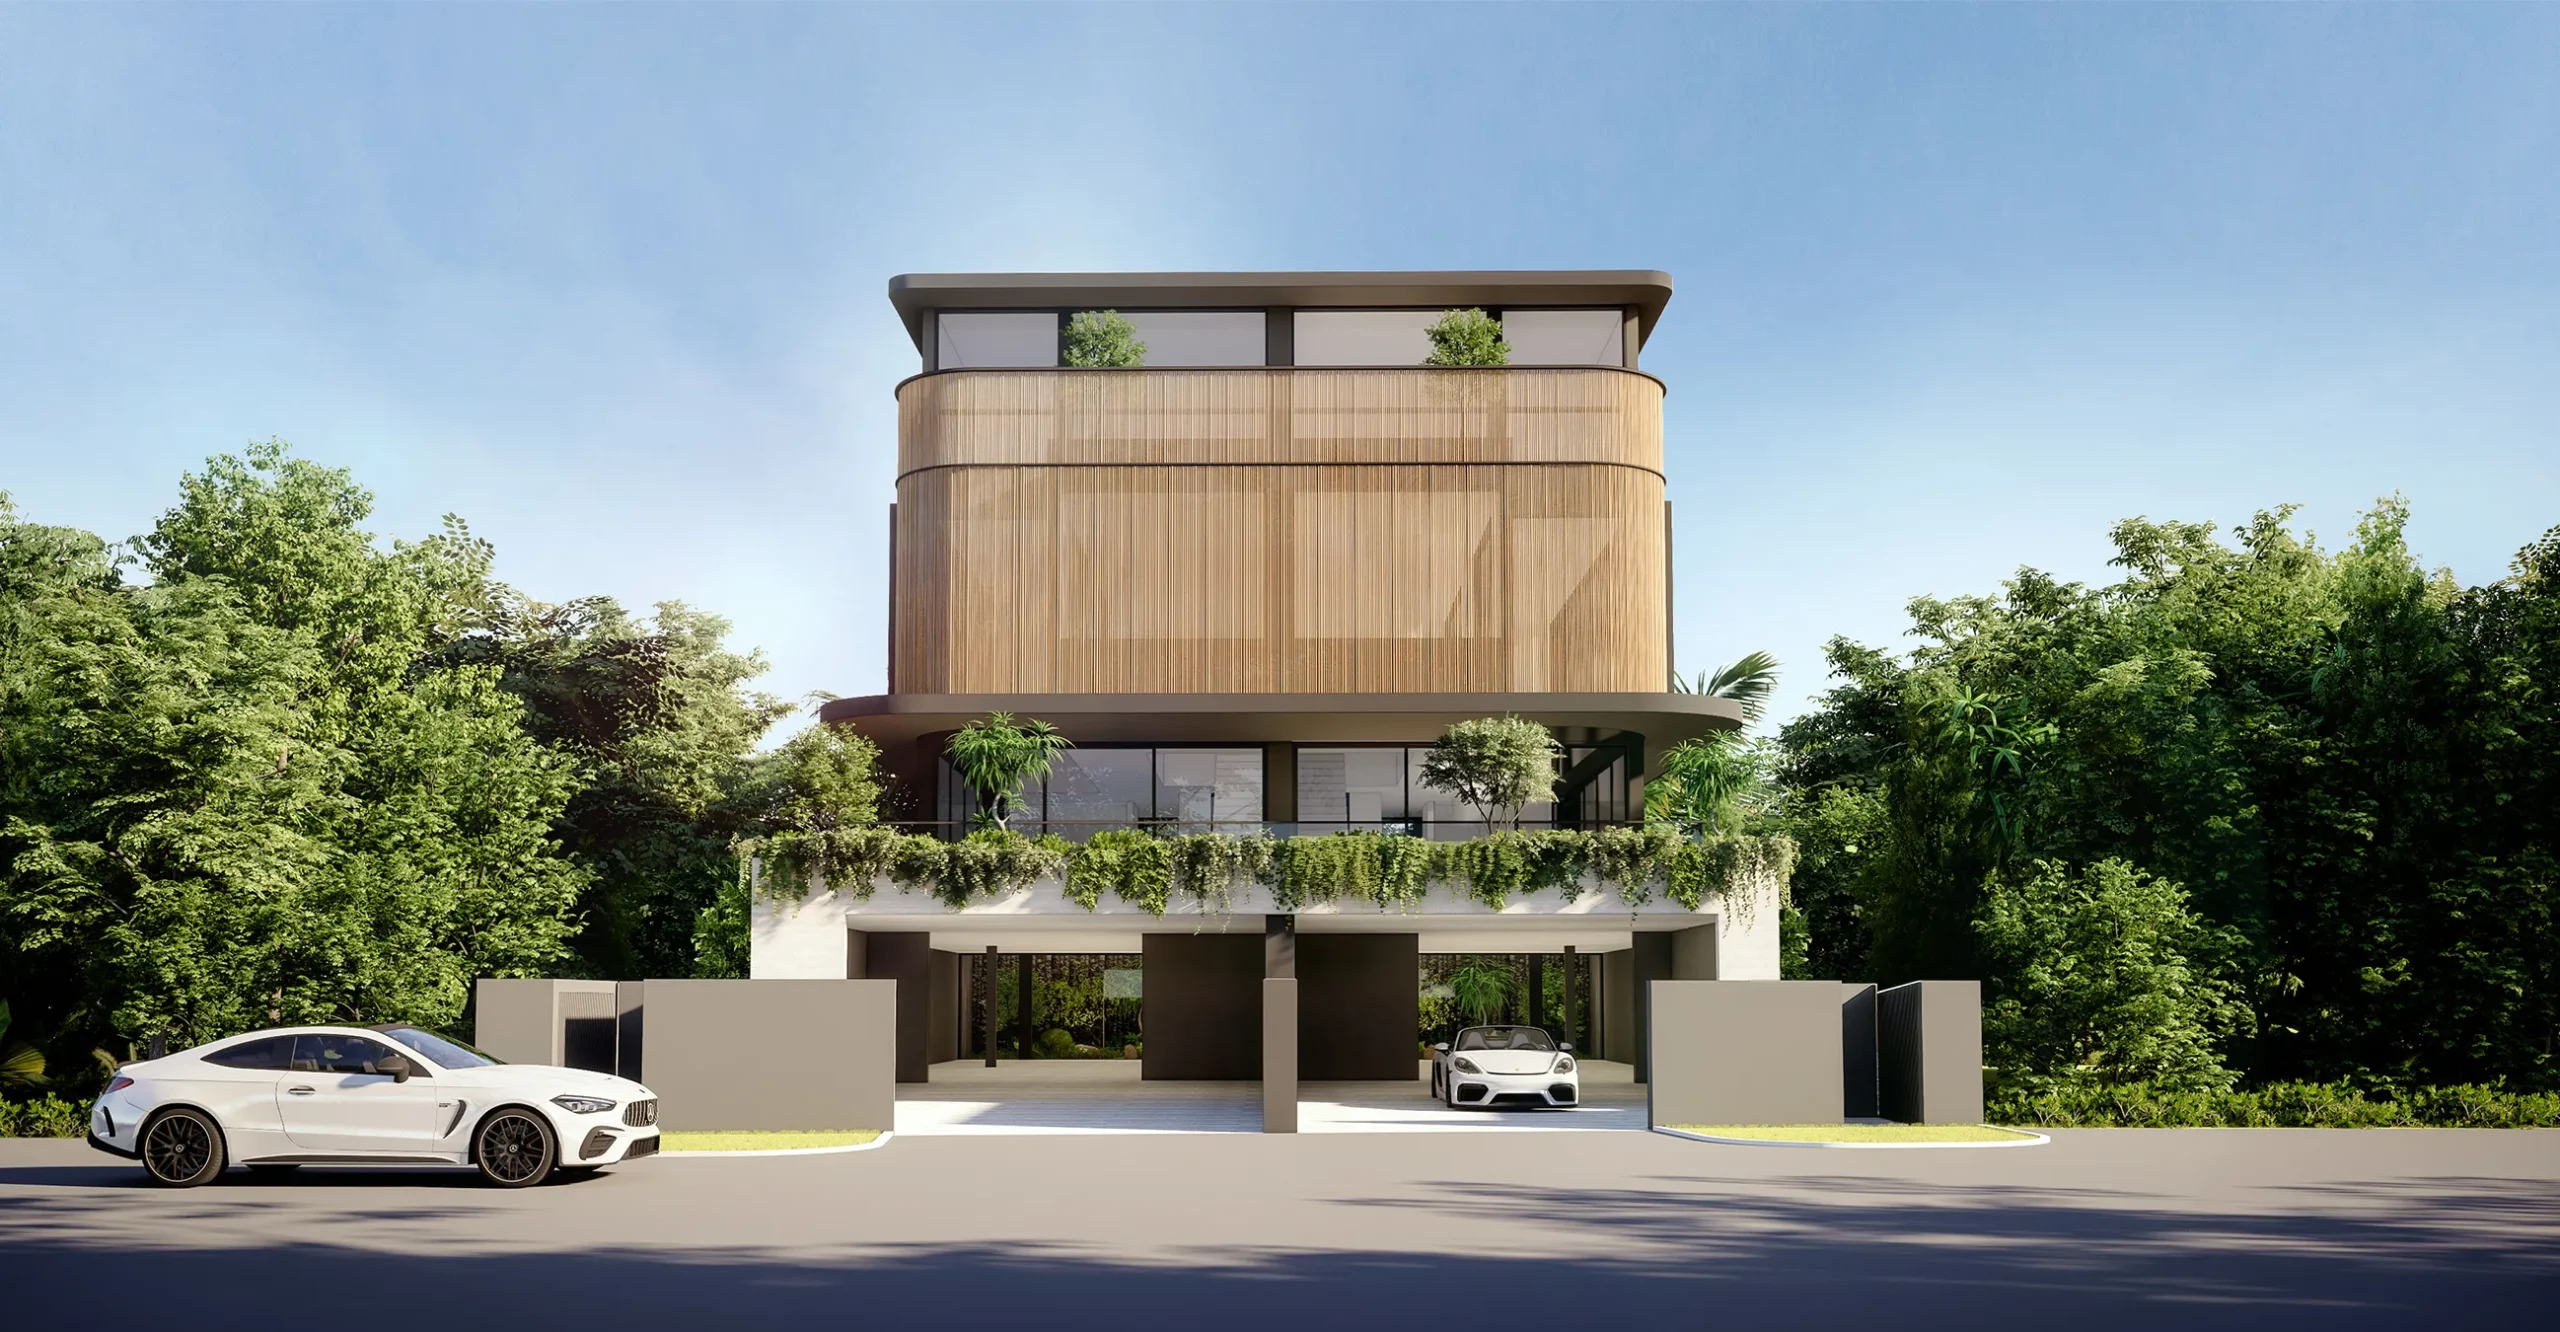
TIMBER VEIL HOUSE
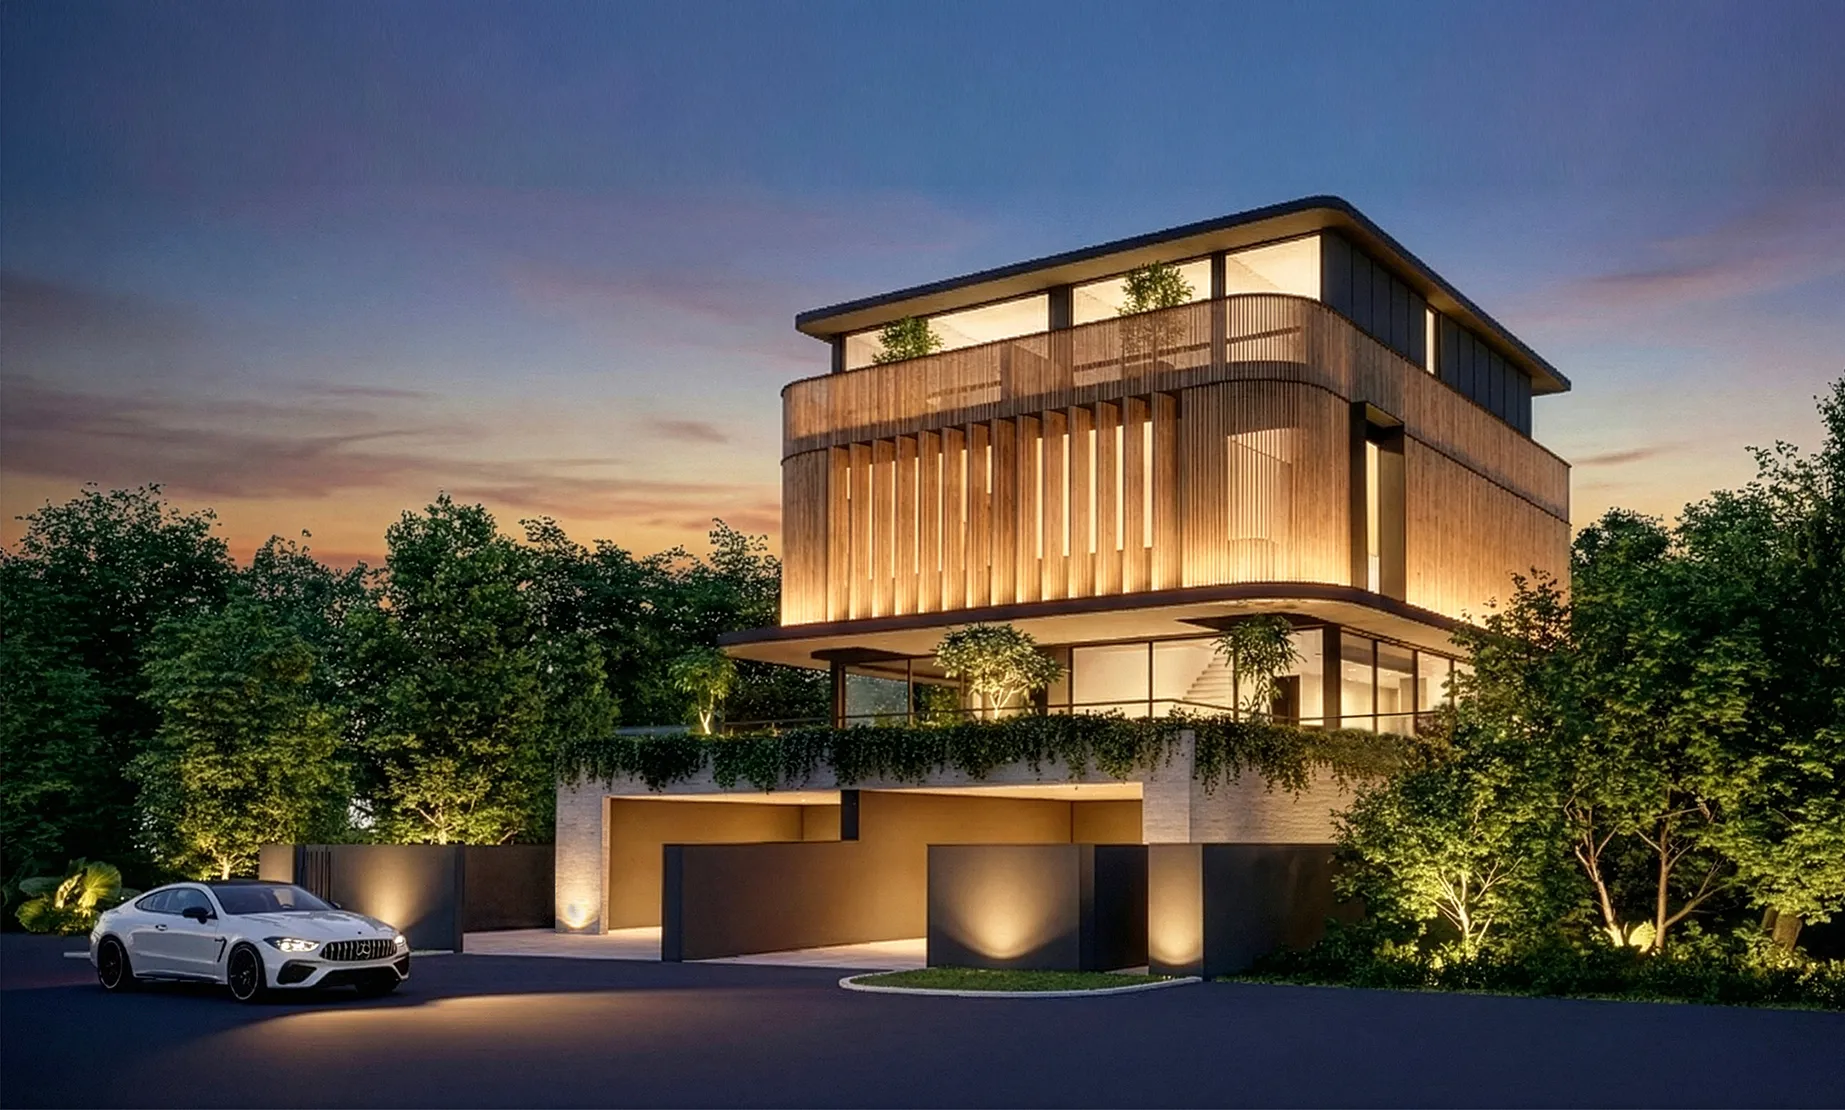
Timber Veil House is an exclusive pair of landed residence distinguished by its signature curved facade, wrapped in a refined veil of vertical timber elements. This architectural feature offers rare street privacy while creating an elegant play of filtered daylight throughout the interiors – a hallmark of premium living and thoughtful design.
Semi-Detached House
Plots
2
Layout
2 Stories with Basement & Attic
Bedrooms
Master + 4
Plot Size (Approx.)
2,786– 2,601 Sq Ft
Built-up Area (Approx.)
7,233-6,964 Sq Ft
Completion
3Q 2028
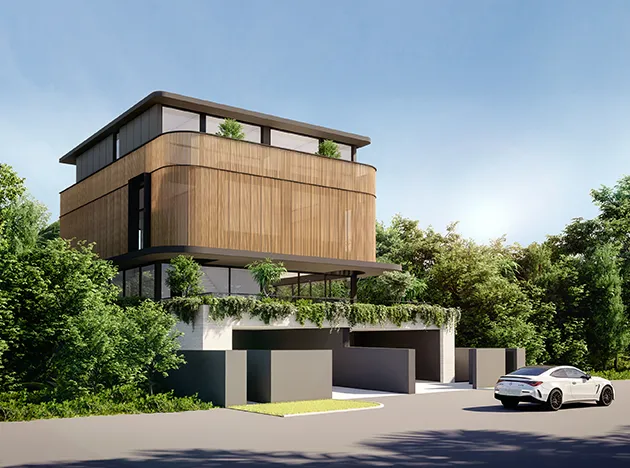
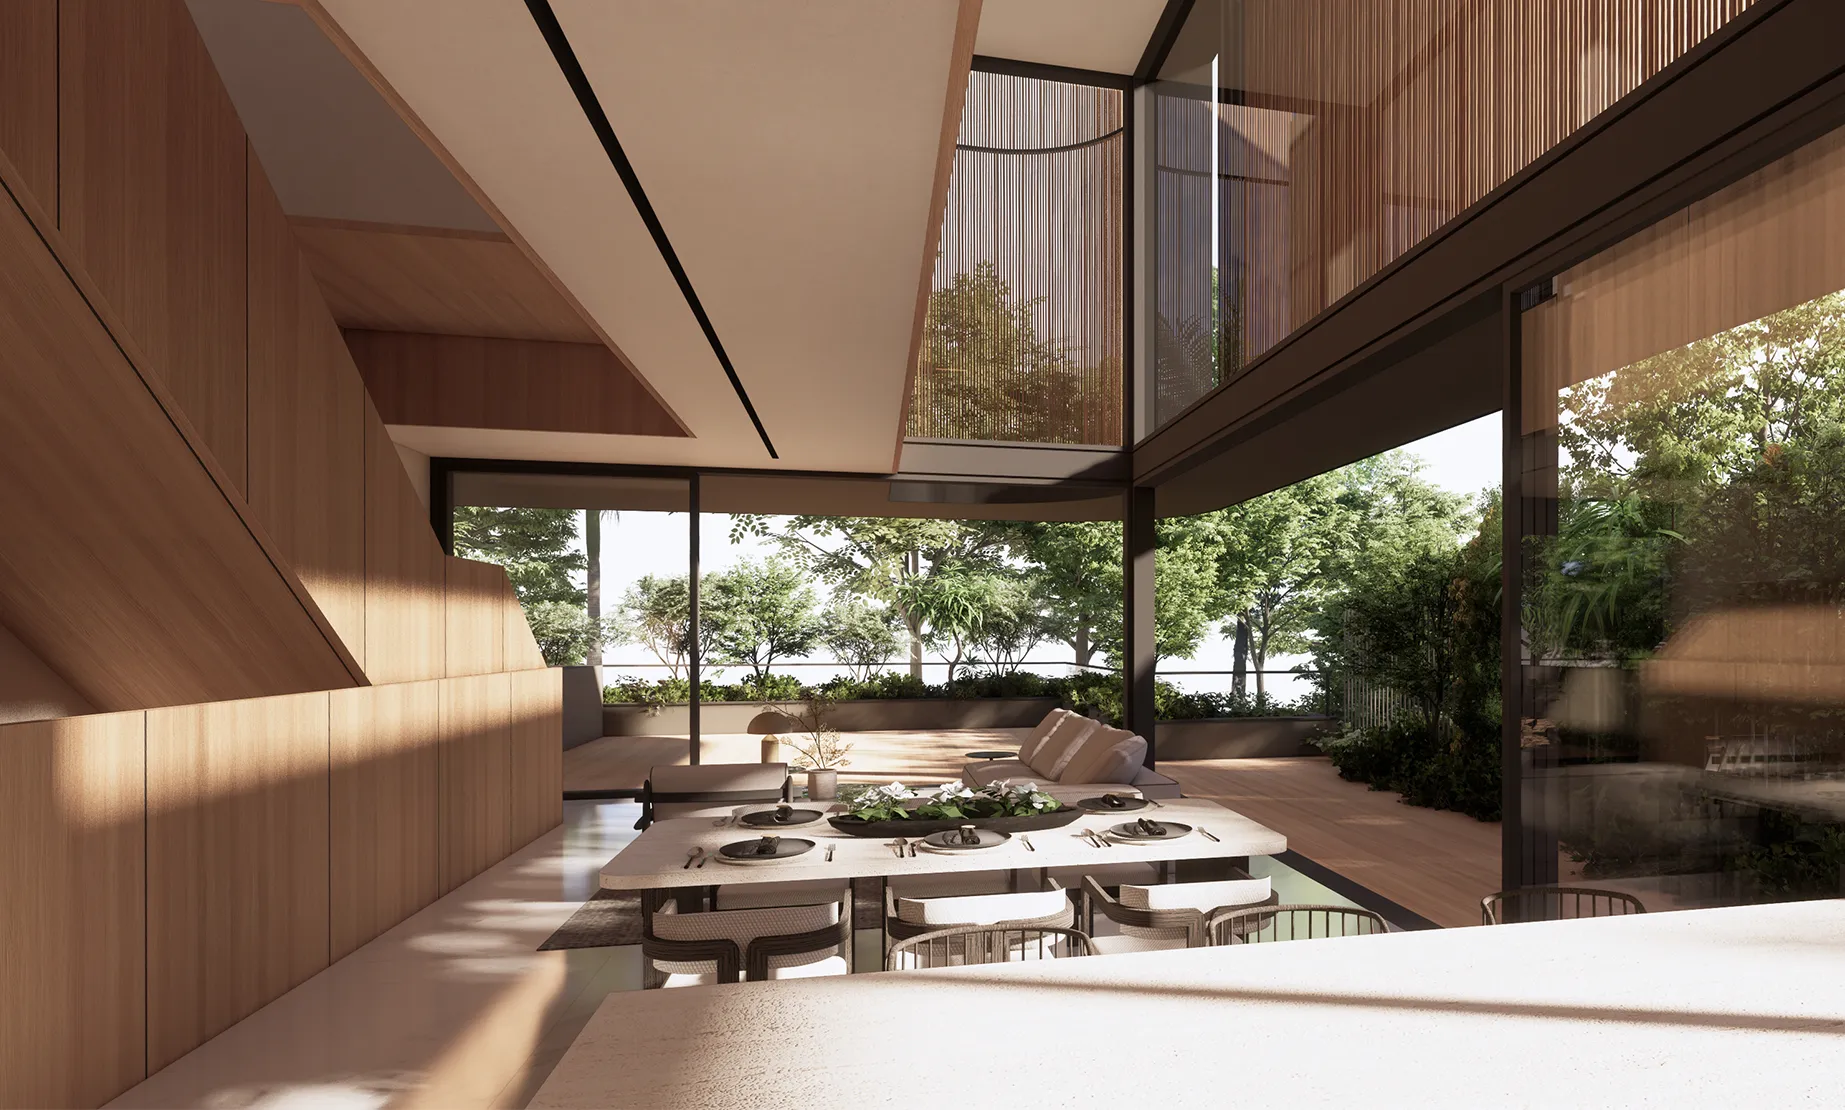
Behind the graceful exterior, the home opens into expansive living spaces that flow seamlessly toward the outdoor terrace garden, delivering a serene indoor–outdoor experience ideal for sophisticated entertaining and relaxed family life. The elevated private level provides a quiet sanctuary, while the thoughtfully planned ground floor enhances openness, natural ventilation, and a resort-like sense of ease.


THE LOCATION
BOURNEMOUTH ROAD
Moments from Katong Park MRT and East Coast Park, Bournemouth Road balances effortless city connectivity with seaside tranquility. Flanked by Katong’s rich heritage, artisanal dining, and academic institutions like Dunman High, this home is where architectural elegance meets refined East Coast living.